


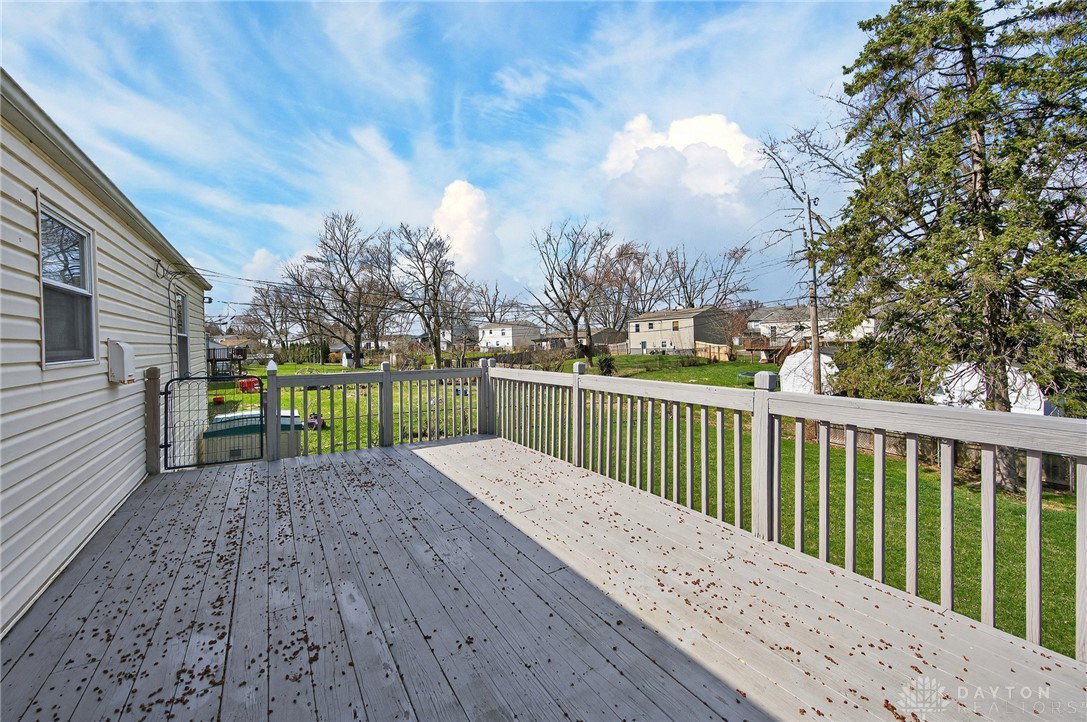


Wow! Discover an exceptional opportunity in Englewood, absolutely gorgeous and meticulously maintained bi-level is ready for its new owners. This charming residence offers three well-appointed bedrooms and a full bathroom, providing ample space for relaxation and daily routines. This home has been updated throughout and is in truly turnkey condition. Situated on a generous lot, there is plenty of outdoor space for gardening, recreation, or simply enjoying the backyard. The living area encompasses 1500 square feet, thoughtfully designed to maximize both functionality and comfort. Updates include kitchen, flooring throughout main level and lower level, bathroom and the roof was new in August of 2025. Tons of thoughtfully designed storage space in the lower level! This property presents a unique blend of suburban tranquility and practical living, making it an ideal choice for those seeking a peaceful retreat without sacrificing urban amenities. This one won't last!! Don't miss out!!
Courtesy of Amy Creech and eXp Realty
Selling Office: Reign Realty.
The data relating to real estate for sale on this website comes in part from the Broker Reciprocity program of the Dayton Area Board of Realtors® MLS IDX Database. Real estate listings from the Dayton Area Board of Realtors® MLS IDX Database held by brokerage firms other than KELLER WILLIAMS COMMUNITY PARTNERS are marked with the IDX logo and are provided by the Dayton Area Board of Realtors® MLS IDX Database. Information is provided for consumers' personal, non-commercial use and may not be used for any purpose other than to identify prospective properties consumers may be interested in. Copyright© 2026 Dayton Area Board of Realtors®

/u.realgeeks.media/miamivalleydreamhomes/dayton_realtors_don_cyndi.jpg)