


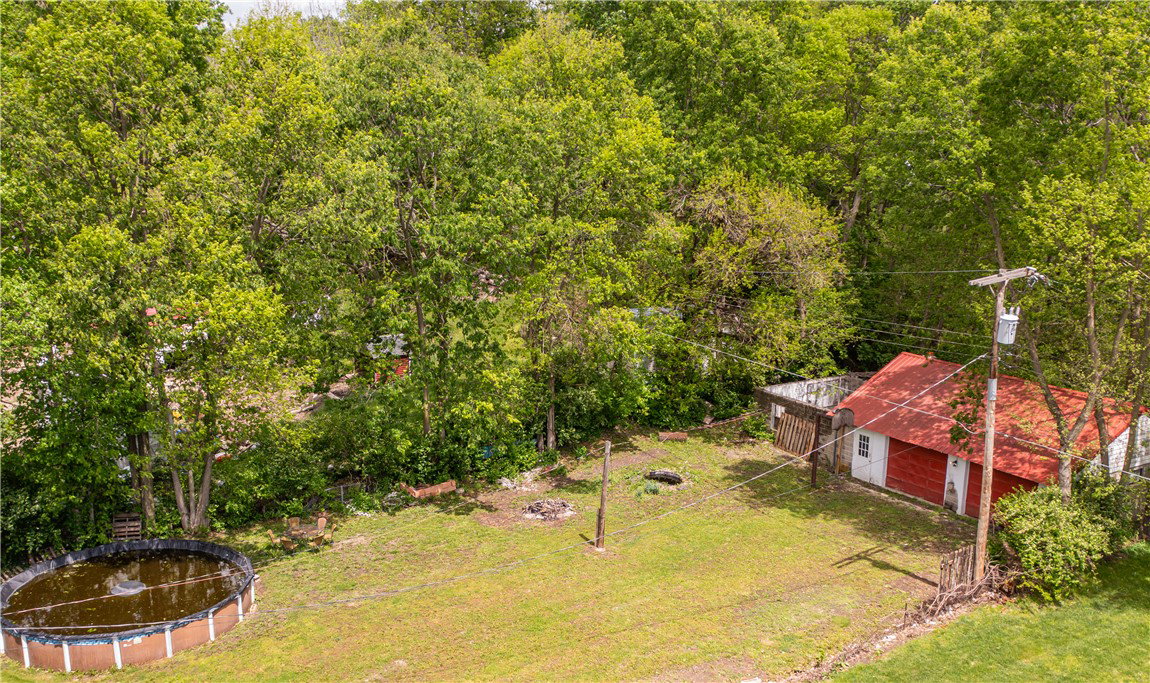


Welcome to this charming home nestled in the heart of Somerville, offering the perfect blend of historic character and thoughtful updates. This beautifully maintained property features a newer roof, furnace, and A/C, giving peace of mind while preserving the home’s timeless appeal. Step inside to find original woodwork throughout—from the stunning door frames and trim to the hardwood floors and captivating staircase—showcasing craftsmanship you simply can’t find in today’s builds. The front porch spans the length of the home, just waiting for morning coffee and rocking chairs. The main level provides generous living spaces, including an office with custom built-ins, a spacious living room, and a formal dining room off the kitchen with room for any size table—perfect for hosting holidays, gatherings, and everyone you love. The kitchen offers a large pantry and first-floor laundry for added convenience. Upstairs, enjoy three nice-sized bedrooms and a full bath conveniently located for easy access. The full basement, partially finished, offers storage, hobby space, or future expansion possibilities. Back porch for all the extras. Sitting on a double lot, the outdoor space delivers even more value. A barn sits out back—needing a roof but filled with potential to become a workshop, storage, or creative space. Located in Milford Twp, with NO city taxes and NO HOA. Enjoy summer fun in the newer above-ground pool, ideal for relaxing or entertaining. A combination of original charm, modern updates, and generous indoor/outdoor space makes this a rare find. Don’t miss this opportunity to make it yours!
Courtesy of Tami Holmes and Tami Holmes Realty
Selling Office: RE/MAX Victory + Affiliates.
The data relating to real estate for sale on this website comes in part from the Broker Reciprocity program of the Dayton Area Board of Realtors® MLS IDX Database. Real estate listings from the Dayton Area Board of Realtors® MLS IDX Database held by brokerage firms other than KELLER WILLIAMS COMMUNITY PARTNERS are marked with the IDX logo and are provided by the Dayton Area Board of Realtors® MLS IDX Database. Information is provided for consumers' personal, non-commercial use and may not be used for any purpose other than to identify prospective properties consumers may be interested in. Copyright© 2026 Dayton Area Board of Realtors®

/u.realgeeks.media/miamivalleydreamhomes/dayton_realtors_don_cyndi.jpg)