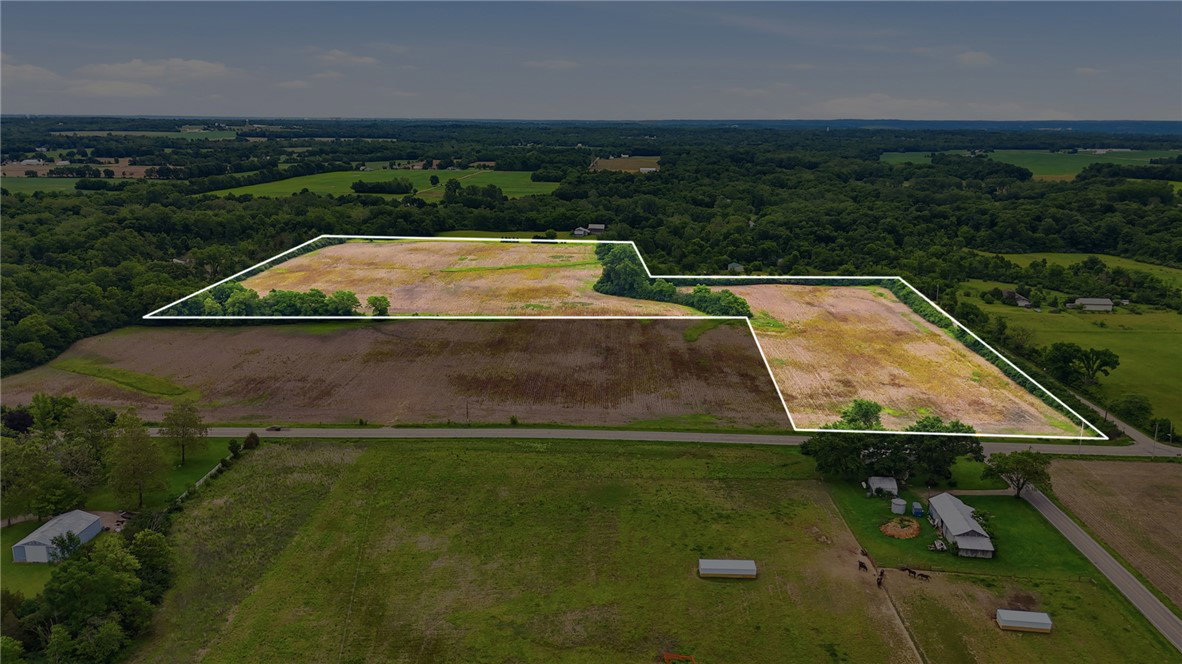
54 Apple Drive, Farmersville, OH 45325

$259,900
3
BD
2
BA
1,596
SqFt

Show Photos

Verify your account to unlock exclusive photos, mortgage tools, and more.

Sold Price
$259,900
List Price
$259,900
Closing Date
Apr 15, 2026
MLS#
954101
Status
CLOSED
City
Farmersville
Bedrooms
3
Full Bathrooms
2
Year Built
1919
Living Area
1,596
Subdivision
R J Apple

Property Description

Discover an exceptional opportunity to own this charming two-story residence, ideally situated in the heart of Farmersville and within the highly regarded Valley View School District! This inviting home has undergone complete renovation, now offering a harmonious blend of modern comfort and practicality across its nearly 1600 square feet. Recent updates include a new HVAC system and a new sump pump, ensuring year-round comfort and peace of mind. Both full bathrooms have been completely refreshed, alongside a brand-new kitchen featuring contemporary appliances. Fresh paint, updated flooring, and stylish fixtures can be found throughout the entire home, creating a cohesive and appealing aesthetic. Further enhancing its value, new roofs have been installed on both the primary residence and the detached two-car garage as well as a new garage door and garage door opener. The spacious mud room and laundry room provide ample room for transitioning and organization with even more potential for storage in the unfinished basement. Step outside to enjoy breathtaking sunsets with no rear neighbors, offering an unparalleled sense of privacy. This generous outdoor space entails a firepit and additional storage shed, making it absolutely perfect for gardening, entertaining, or simply unwinding in your private oasis. Embrace serene living at its finest and experience the thoughtful details that make this property truly special, schedule your showing today!

Additional Information

Acres
0.27
Lot Size
11,879
Living Area
1,596
Basement Desc
Partial
Appliances
Dishwasher, Disposal, Microwave, Range, Refrigerator, Electric Water Heater
Garage Desc
Detached, Garage, Two Car Garage
Levels
Two
Stories
2
Cooling
Central Air
Heating
Forced Air
School District
Valley View
Zoning
Residential

Mortgage Calculator

Amount of Loan
Annual Interest Rate
%
Term of Loan
Years

Does not include any taxes or fees.
Please consult a financial professional.
Calculator source: Real Geeks

Courtesy of Jennifer Halstead and Premier Agent Network

Selling Office: Keller Williams Advisors Rlty.

board logo

The data relating to real estate for sale on this website comes in part from the Broker Reciprocity program of the Dayton Area Board of Realtors® MLS IDX Database. Real estate listings from the Dayton Area Board of Realtors® MLS IDX Database held by brokerage firms other than KELLER WILLIAMS COMMUNITY PARTNERS are marked with the IDX logo and are provided by the Dayton Area Board of Realtors® MLS IDX Database. Information is provided for consumers' personal, non-commercial use and may not be used for any purpose other than to identify prospective properties consumers may be interested in. Copyright© 2026 Dayton Area Board of Realtors®