


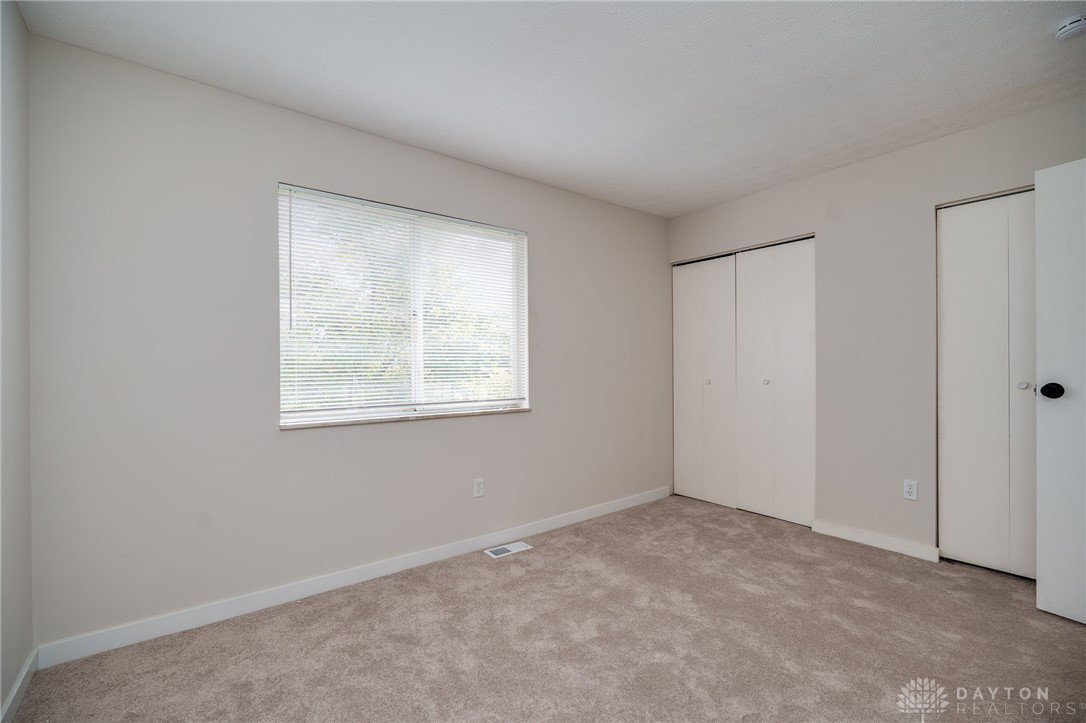


This stunning, fully renovated townhome in the desirable Twin Lakes community of Fairfield is move-in ready, having been updated from top to bottom with every detail thoughtfully addressed. The brand new kitchen is the heart of the home, boasting stylish new cabinets, a modern tile backsplash, and elegant granite countertops with an undermount sink. It's fully equipped with new appliances, including a microwave, stove, and dishwasher. Updated with bright new paint, carpet, and durable luxury vinyl plank (LVP) flooring. The primary bedroom is a true private retreat upstairs, featuring a walk-in closet that leads directly into a completely remodeled bathroom with a tiled bath/shower. This bedroom also includes a cozy fireplace and new sliding glass doors that open onto a private deck with new railing. For entertaining, the walkout lower level living room offers a great space with a wet bar and a second fireplace. Both the primary bedroom and lower-level fireplaces are beautifully accented by new decorative herringbone tile surrounds, adding a touch of modern sophistication. Both bathrooms have been completely remodeled to a high standard, and the large lower level utility/laundry room includes a washer and dryer for your convenience. Residents of Twin Lakes enjoy fantastic amenities, including multiple pools, miles of walking trails, a dog park, playground, gym, pub, and courts for tennis, pickleball, and basketball. Parking is convenient with one carport space and additional parking spots right in front of the condo. This is a truly move-in ready home offering a vibrant community lifestyle! HVAC new in 2020, with new heat pump 2021, Roof 2015.
Courtesy of Lynda Anello and eXp Realty
Selling Office: Test Office.
The data relating to real estate for sale on this website comes in part from the Broker Reciprocity program of the Dayton Area Board of Realtors® MLS IDX Database. Real estate listings from the Dayton Area Board of Realtors® MLS IDX Database held by brokerage firms other than KELLER WILLIAMS COMMUNITY PARTNERS are marked with the IDX logo and are provided by the Dayton Area Board of Realtors® MLS IDX Database. Information is provided for consumers' personal, non-commercial use and may not be used for any purpose other than to identify prospective properties consumers may be interested in. Copyright© 2026 Dayton Area Board of Realtors®

/u.realgeeks.media/miamivalleydreamhomes/dayton_realtors_don_cyndi.jpg)