


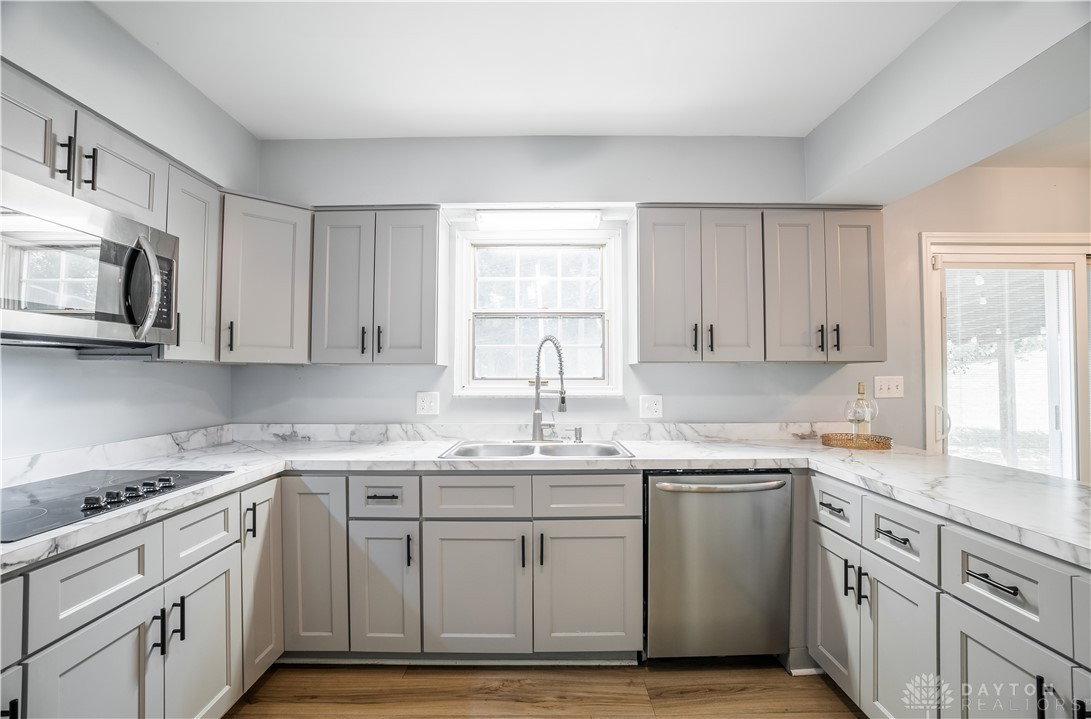


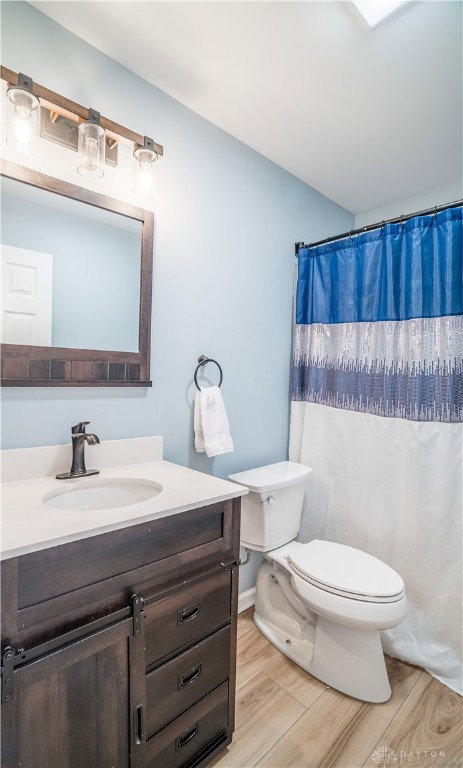


Welcome to this move-in-ready two-story brick home, over 2600 sqft in Northmont School District, nestled on a private 0.4-acre lot with no rear neighbors. Step inside to a spacious formal living and dining area that flows seamlessly into the updated eat-in kitchen—complete with stainless-steel appliances (3 years old) and updated cabinetry. From here, you’ll find the cozy family room, anchored by a wood-burning fireplace. The covered patio is just off the kitchen, perfect for morning coffee or evening get-togethers. Upstairs, four spacious bedrooms await, including the primary suite—featuring a custom closet system, and a private en suite bath. Basement offers almost 500 sq ft of additional finished living space! Recent updates ensure peace of mind: a 5-year-old roof; 3-year-old furnace, AC, water heater, and appliances; plus a brand-new sump pump. An extended concrete driveway leads to the two-car garage. Don’t let this home pass you by—modern comfort in a timeless, well-loved neighborhood.
Courtesy of Amy Stamps and Keller Williams Home Town Rlty
Selling Office: Coldwell Banker Heritage.
The data relating to real estate for sale on this website comes in part from the Broker Reciprocity program of the Dayton Area Board of Realtors® MLS IDX Database. Real estate listings from the Dayton Area Board of Realtors® MLS IDX Database held by brokerage firms other than KELLER WILLIAMS COMMUNITY PARTNERS are marked with the IDX logo and are provided by the Dayton Area Board of Realtors® MLS IDX Database. Information is provided for consumers' personal, non-commercial use and may not be used for any purpose other than to identify prospective properties consumers may be interested in. Copyright© 2026 Dayton Area Board of Realtors®

/u.realgeeks.media/miamivalleydreamhomes/dayton_realtors_don_cyndi.jpg)