8611 Blue Teal Drive, Clayton, OH 45315

$540,000
4
BD
4
BA
4,407
SqFt

Show Photos

Verify your account to unlock exclusive photos, mortgage tools, and more.

Sold Price
$540,000
List Price
$550,000
Closing Date
Oct 27, 2025
MLS#
935940
Status
CLOSED
City
Clayton
Bedrooms
4
Full Bathrooms
3
Half Bathrooms
1
Year Built
1993
Living Area
4,407
Subdivision
Springlake Country Estates Sec 02

Property Description

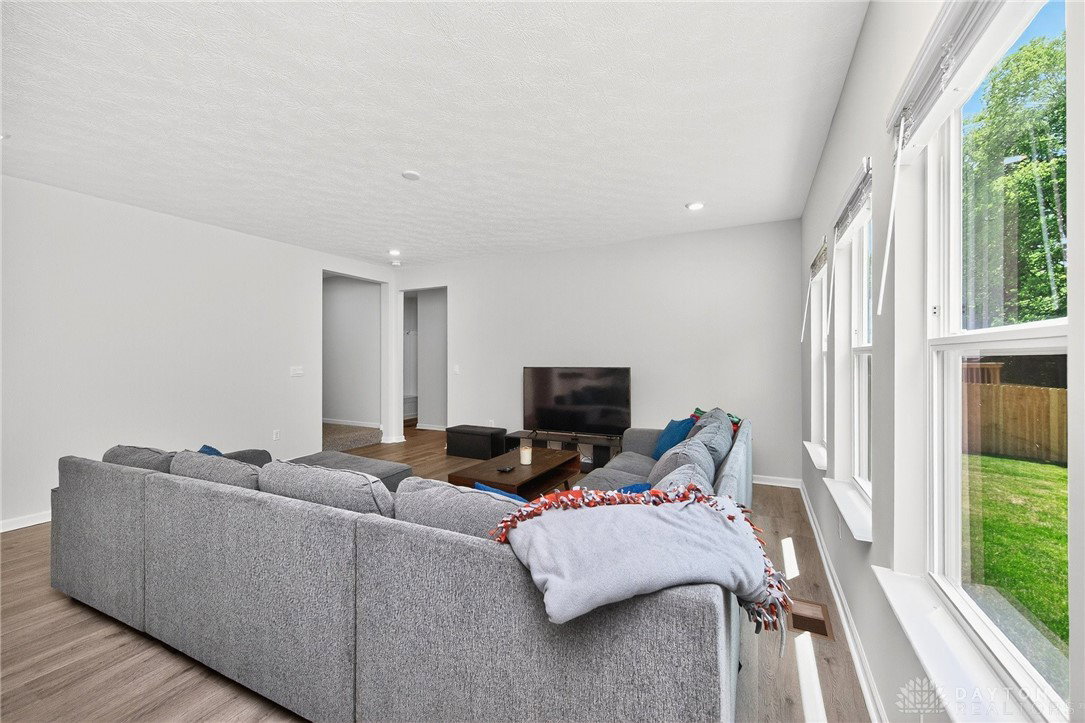
Under a canopy of open skies, your next home stands waiting—graceful, timeless, and where memories are made. Step into a soaring two-story foyer, where guests immediately feel welcome. Sunlight dances through ANDERSON WOOD-FRAMED WINDOWS, warming the home and whispering stories of family breakfasts and fireside chats. The heart of the home, a remodeled GRANITE-KISSED KITCHEN, is where recipes are passed down, and kids and grandkids sneak cookie dough. With its Bosch appliances (dishwasher and range) , and new Whirlpool microwave (2024), pantry, planning desk, and tiled backsplash, it’s as functional as it is beautiful. New kitchen flooring was added in 2019. Nearby, a bench window in the dining room will invite books, tea, and lingering conversations. In the family room, a fireplace beneath a brick mantle glows in cooler weather—or a perfect spot for an at-home office. And just down the hall, your private escape: a MAIN-LEVEL PRIMARY SUITE with walk-in closet, jacuzzi tub, and the quiet comfort of a space that’s all your own. Upstairs, three spacious bedrooms hold dreams and hobbies, while a hidden nook above the garage keeps your treasures safe. Descend into the FINISHED BASEMENT, where life unfolds with imagination: a rec room for movie nights, a flex space for creativity or exercise, and a full bath for convenience. There's a full bath on every level! Over 4,400 SF including the basement! Step outside. Exhale. Relax. The TWO-TIERED DECK adds a space for evening dinners, stargazing rituals, and the kind of peace only wide skies and open land can offer. A DIMENSIONAL ROOF from 2019 shelters it all, solid and secure. Plus, there's a side-entry 3-CAR garage with a new door opener (2025) on the small garage door. Other updates: 2 back up sump pump batteries in the fall of 2024; FURNACE 2020; WATER HEATER-2019. This isn’t just a home. It’s where love lives. Where every creak in the floor holds a story. Where you don’t just exist—you belong.

Additional Information

Hoa Fee
$200
Acres
2.40
Lot Size
104,544
Living Area
4,407
Basement Desc
Full, Finished
Appliances
Dishwasher, Disposal, Microwave, Range, Refrigerator, Water Softener, Gas Water Heater
Garage Desc
Attached, Garage, Garage Door Opener, Storage
Levels
Two
Stories
2
Cooling
Central Air
Heating
Forced Air, Natural Gas
School District
Northmont
Zoning
Residential

Mortgage Calculator

Amount of Loan
Annual Interest Rate
%
Term of Loan
Years

Does not include any taxes or fees.
Please consult a financial professional.
Calculator source: Real Geeks

Courtesy of Cathy McGrail and Keller Williams Home Town Rlty

Selling Office: Keller Williams Advisors Rlty.

board logo

The data relating to real estate for sale on this website comes in part from the Broker Reciprocity program of the Dayton Area Board of Realtors® MLS IDX Database. Real estate listings from the Dayton Area Board of Realtors® MLS IDX Database held by brokerage firms other than KELLER WILLIAMS COMMUNITY PARTNERS are marked with the IDX logo and are provided by the Dayton Area Board of Realtors® MLS IDX Database. Information is provided for consumers' personal, non-commercial use and may not be used for any purpose other than to identify prospective properties consumers may be interested in. Copyright© 2026 Dayton Area Board of Realtors®