
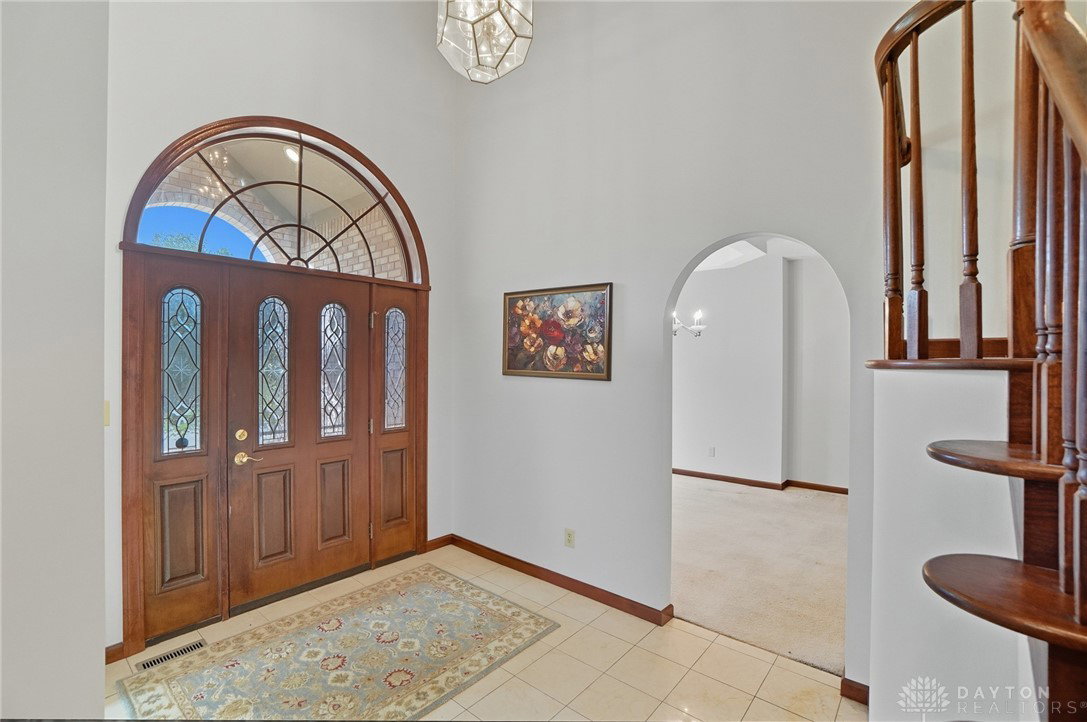


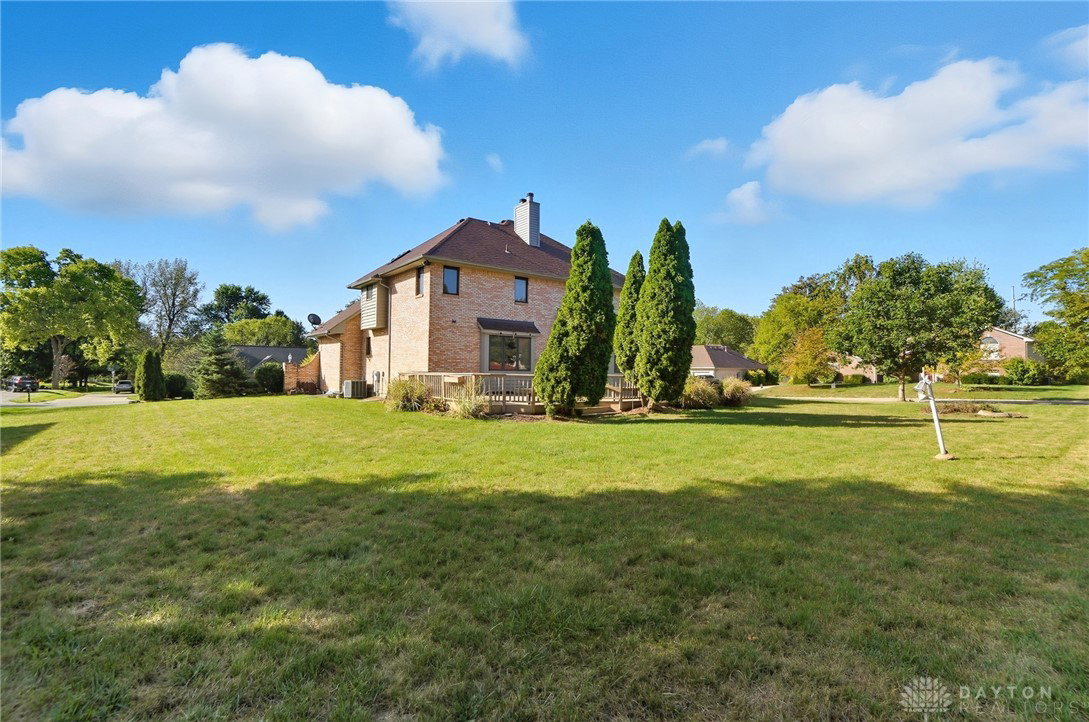


WOW — you won’t believe the transformation! This one-owner beauty in highly sought-after Savina Estates just got a professional refresh, including new paint throughout and other thoughtful updates. It looks and feels like a brand-new home. If you’ve seen it before, it’s time to come back—because it’s a completely different experience now! Sitting proudly on a nearly half-acre corner lot, the curb appeal is undeniable with its 3-car side-entry garage, mature landscaping, and timeless design. Inside, over 3,600 sq ft of living space shines brighter than ever. The first floor is a showstopper—sunlight pours into the reading room/home office through large windows and a skylight, while the living room glows with warmth from a double-sided fireplace that also opens into the spacious kitchen and breakfast area. Add in the elegant dining room and convenient first-floor laundry, and you’ve got a perfect layout for everyday living and entertaining. Upstairs, retreat to a dreamy primary suite with endless natural light and a spa-worthy en-suite bath. A second bedroom enjoys its own private bath, while two more share a stylish hall bath—ideal for family or guests. The finished basement is designed for fun and flexibility: a large rec room with its own fireplace, full bathroom, walk-out to the patio or garage, plus a bonus room that can easily serve as a 5th bedroom, guest suite, or home gym. With 4 (or even 5) bedrooms, 4.5 bathrooms, and a fresh, updated feel, this home is truly move-in ready. Homes in Savina Estates don’t come around often—especially ones that look THIS good. Schedule your showing today and see the difference for yourself!
Courtesy of Kunal N Patel and Glasshouse Realty Group
Selling Office: Howard Hanna Real Estate Serv.
The data relating to real estate for sale on this website comes in part from the Broker Reciprocity program of the Dayton Area Board of Realtors® MLS IDX Database. Real estate listings from the Dayton Area Board of Realtors® MLS IDX Database held by brokerage firms other than KELLER WILLIAMS COMMUNITY PARTNERS are marked with the IDX logo and are provided by the Dayton Area Board of Realtors® MLS IDX Database. Information is provided for consumers' personal, non-commercial use and may not be used for any purpose other than to identify prospective properties consumers may be interested in. Copyright© 2026 Dayton Area Board of Realtors®

/u.realgeeks.media/miamivalleydreamhomes/dayton_realtors_don_cyndi.jpg)