


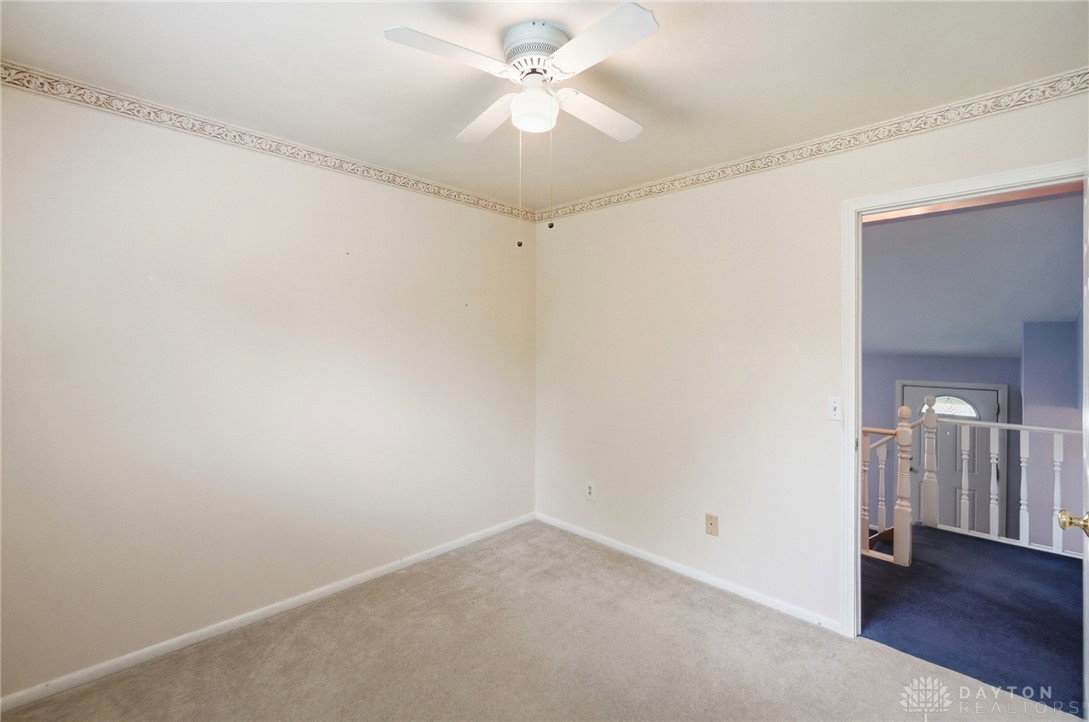


Welcome home to this spacious and well-maintained front-to-back tri-level offering 3 bedrooms, 1.5 baths, multiple living areas, and numerous major updates. The main level features a generously sized 21' x 14' living room highlighted by a large picture window that fills the space with natural light, as well as a spacious eat-in kitchen with access to the attached one-car garage. Upstairs, you'll find three well-proportioned bedrooms and an updated full bath featuring a Bath Fitter tub/shower (2017). The bath offers convenient Jack-and-Jill access from both the primary bedroom and hallway. The lower level expands your living space with an impressive 25' x 13' rec room, perfect for a family room, media room, home office, or play area. A convenient half bath and a large utility room with abundant storage complete the lower level. Glass block windows (2010) in basement, provide added security and efficiency. Step outside to enjoy the large fenced backyard, ideal for entertaining, pets, gardening, or simply relaxing outdoors. The new deck creates the perfect setting for summer gatherings and weekend cookouts. Recent improvements provide peace of mind for the next owner and include: windows (2023), HVAC system (2023), water heater (2023), new siding (2025), sump pump (2026), and deck (2026). Conveniently located near shopping, dining, parks, schools, and major highways, this move-in-ready home offers the perfect combination of space, functionality, and value.
Courtesy of Mark T Loges and Coldwell Banker Heritage
Selling Office: Plum Tree Realty.
The data relating to real estate for sale on this website comes in part from the Broker Reciprocity program of the Dayton Area Board of Realtors® MLS IDX Database. Real estate listings from the Dayton Area Board of Realtors® MLS IDX Database held by brokerage firms other than KELLER WILLIAMS COMMUNITY PARTNERS are marked with the IDX logo and are provided by the Dayton Area Board of Realtors® MLS IDX Database. Information is provided for consumers' personal, non-commercial use and may not be used for any purpose other than to identify prospective properties consumers may be interested in. Copyright© 2026 Dayton Area Board of Realtors®

/u.realgeeks.media/miamivalleydreamhomes/dayton_realtors_don_cyndi.jpg)