


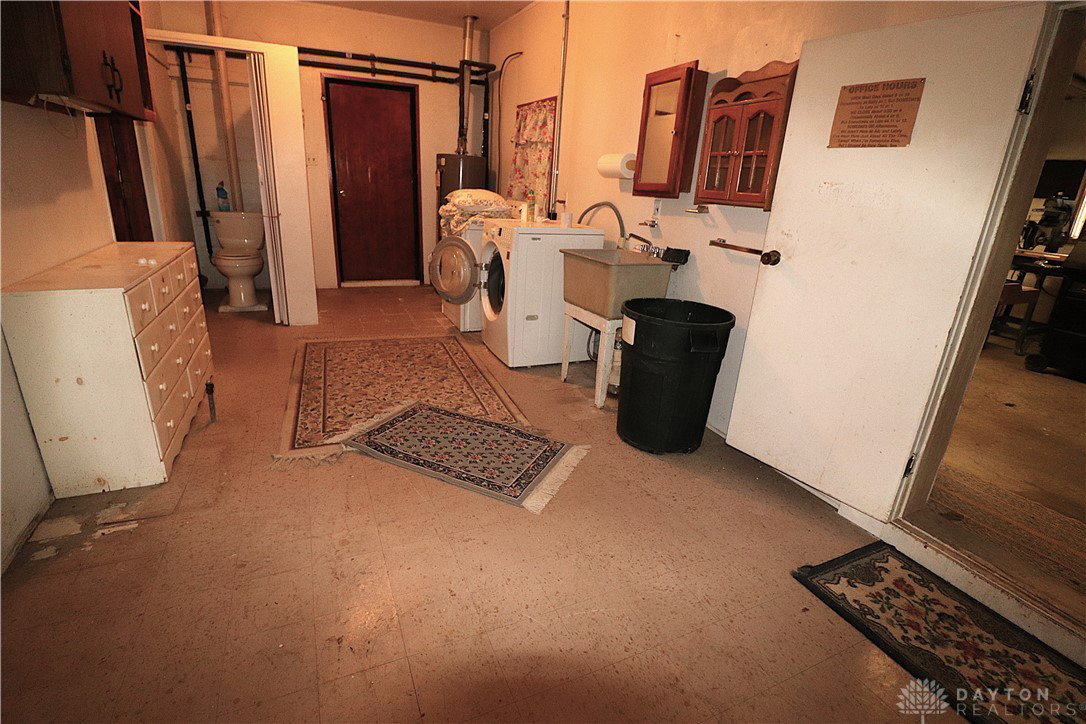


This is the one you have been waiting for. A wonderfully updated home that offers way more than at first glance. The first thing to point out is the land and the primo location. There are 4 lots and the total comes in at just over ¾ an acre. It is literally the last house on a no-outlet street and there are no neighbors to the left as well as no neighbors to the rear. Like I said, a perfect location. If you are a front porch or back porch sitter, you’re covered because this home boasts an enclosed front porch as well as an enclosed back porch with numerous updated windows letting the natural light flow in. The house is currently a 2 bedroom but with some slight modifications, could be a 3 bedroom if you need it to be. The kitchen is generously sized and flows right into the dining area, featuring a corner built-in china hutch. The full bathroom is updated and has a tile surround. The living room is enormous and also has built-in book shelves and gorgeous wood floors. The 2 car attached garage has a set of stairs going to the attic and the laundry area and ½ bath is just off of the garage. As you go through the utility area, you will be shocked once you see the 17x24 heated workshop, which would be a hobbyist’s dream! Oh, did I mention there is also a detached pole barn the size of another 2 car garage? Like I said, there is way more to this home than what meets the eye. Click the Virtual Media Tab to see the HD Narrated Video tour and call for your private showing today because a home like this is a once in a lifetime property and will not last long.
Courtesy of Jonathan H Murray and Howard Hanna Real Estate Serv
Selling Office: Keller Williams Home Town Rlty.
The data relating to real estate for sale on this website comes in part from the Broker Reciprocity program of the Dayton Area Board of Realtors® MLS IDX Database. Real estate listings from the Dayton Area Board of Realtors® MLS IDX Database held by brokerage firms other than KELLER WILLIAMS COMMUNITY PARTNERS are marked with the IDX logo and are provided by the Dayton Area Board of Realtors® MLS IDX Database. Information is provided for consumers' personal, non-commercial use and may not be used for any purpose other than to identify prospective properties consumers may be interested in. Copyright© 2026 Dayton Area Board of Realtors®

/u.realgeeks.media/miamivalleydreamhomes/dayton_realtors_don_cyndi.jpg)