


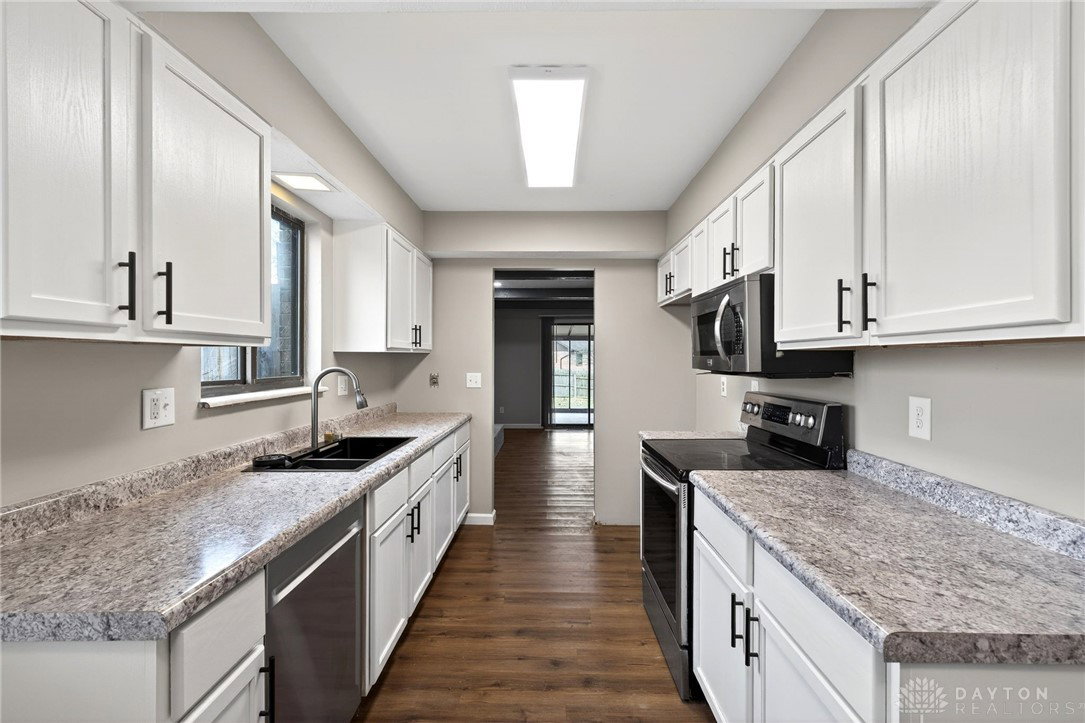


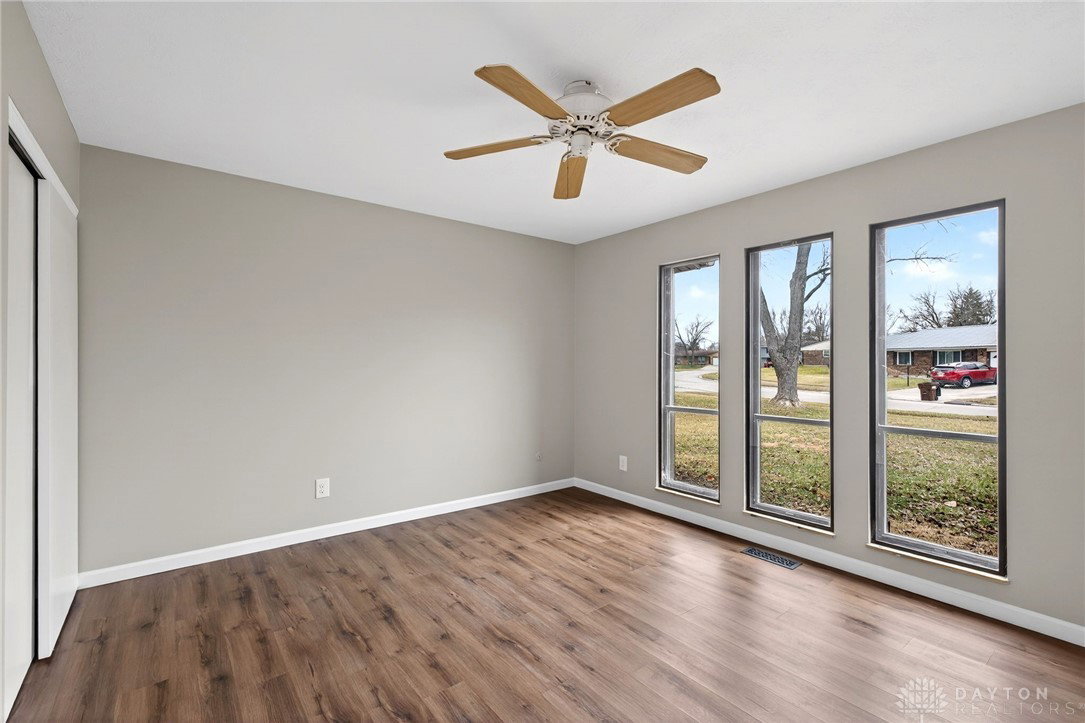


Spacious, stylish, and all on one level—this almost 1,700 sq ft full brick ranch in Carriage Hills is serving space, comfort, and serious backyard goals! Step inside to a huge great room with a cozy woodburning fireplace (not warranted, but it sure looks good!)—perfect for movie marathons, game days, or just pretending you’re hosting your own HGTV show. You’ll also find a formal dining room and a breakfast room, because decisions before coffee are overrated The large galley kitchen shines with newer cabinetry and countertops, giving you plenty of room to whip up everything from weeknight dinners to holiday feasts. The brand-new hall bath is fresh and fabulous, while the primary suite offers double closets and a private bath with a spacious shower—because everyone deserves their own retreat at the end of the day. Love bonus space? The huge 3-seasons room is ready for morning coffee, evening chats, or plant-parent dreams—and it opens to a massive fully fenced backyard that’s just begging for BBQs, pets, playsets, or a future garden oasis. All this plus a 2-car attached garage and located in Northmont Schools—this one checks the boxes and then some. Come see this one before someone else sneaks in and grabs it up!
Courtesy of Lisa A Goris-May and Glasshouse Realty Group
Selling Office: Howard Hanna Real Estate Serv.
The data relating to real estate for sale on this website comes in part from the Broker Reciprocity program of the Dayton Area Board of Realtors® MLS IDX Database. Real estate listings from the Dayton Area Board of Realtors® MLS IDX Database held by brokerage firms other than KELLER WILLIAMS COMMUNITY PARTNERS are marked with the IDX logo and are provided by the Dayton Area Board of Realtors® MLS IDX Database. Information is provided for consumers' personal, non-commercial use and may not be used for any purpose other than to identify prospective properties consumers may be interested in. Copyright© 2026 Dayton Area Board of Realtors®

/u.realgeeks.media/miamivalleydreamhomes/dayton_realtors_don_cyndi.jpg)