


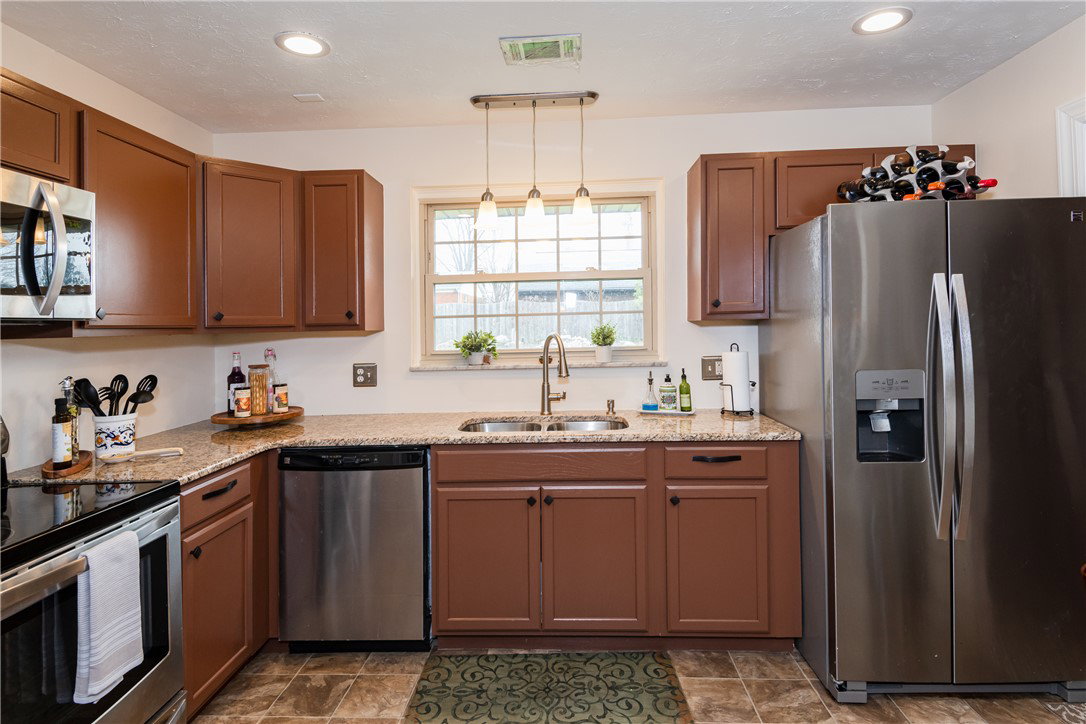


Welcome home to this beautifully remodeled 3-bedroom, 2-bath brick ranch—designed for easy living and immediate enjoyment. Step inside to a spacious, light-filled living room that flows seamlessly into the open kitchen and dining area, creating the perfect space for both everyday living and entertaining. The fully updated kitchen is a standout feature, offering abundant cabinetry, sleek granite countertops, and stainless steel appliances that will impress any home chef. Just beyond, the inviting family room boasts a cozy wood-burning fireplace, recessed lighting, and plenty of space to relax. The owner’s suite provides a private retreat with a stylish ensuite bath featuring dual vanities, a large soaking tub with tiled surround, and all-new fixtures. Two additional bedrooms offer generous closet space and ceiling fans, while the updated hall bath includes a tiled tub surround and modern finishes. Step outside to your own private oasis—complete with a fully fenced backyard, a charming pergola over a paver patio, and a fire pit perfect for gatherings year-round. The attached two-car garage includes a workbench, ample cabinetry, and wire shelving, while a shed with a loft adds even more storage. Additional updates include point-of-use water heaters in the kitchen and owner’s suite, a new concrete driveway, and easy-maintenance vinyl replacement windows. This move-in-ready home truly has it all—comfort, style, and thoughtful upgrades throughout.
Courtesy of Bryan C Ogletree and RE/MAX Victory + Affiliates
Selling Office: RE/MAX Victory + Affiliates.
The data relating to real estate for sale on this website comes in part from the Broker Reciprocity program of the Dayton Area Board of Realtors® MLS IDX Database. Real estate listings from the Dayton Area Board of Realtors® MLS IDX Database held by brokerage firms other than KELLER WILLIAMS COMMUNITY PARTNERS are marked with the IDX logo and are provided by the Dayton Area Board of Realtors® MLS IDX Database. Information is provided for consumers' personal, non-commercial use and may not be used for any purpose other than to identify prospective properties consumers may be interested in. Copyright© 2026 Dayton Area Board of Realtors®

/u.realgeeks.media/miamivalleydreamhomes/dayton_realtors_don_cyndi.jpg)