


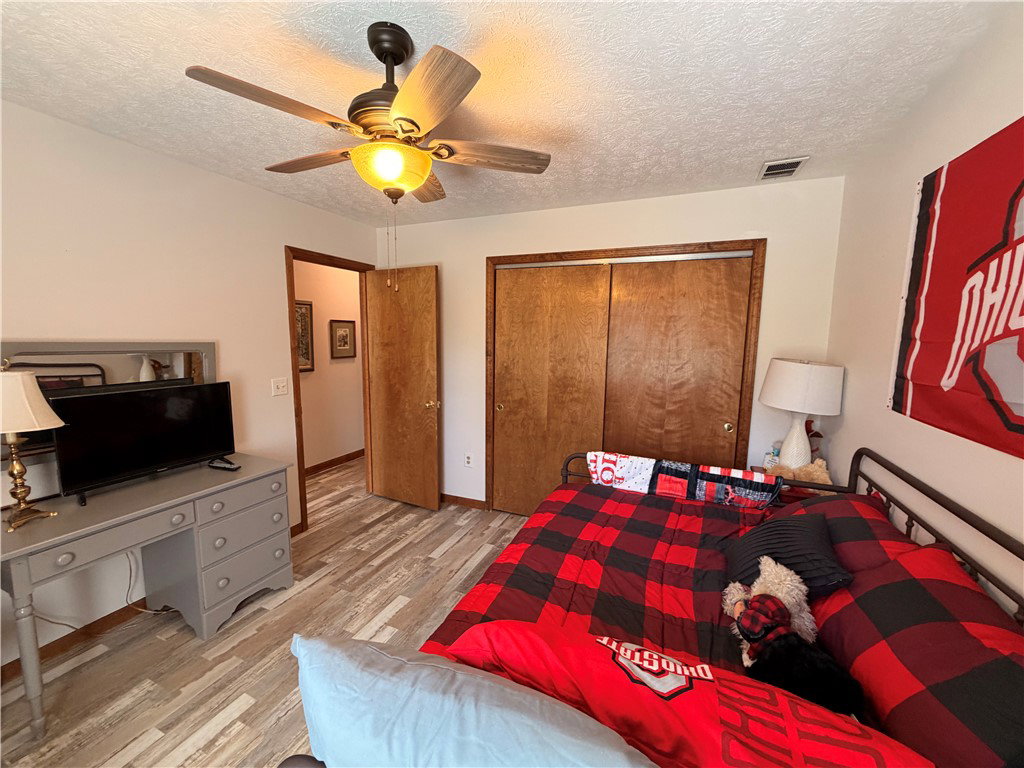


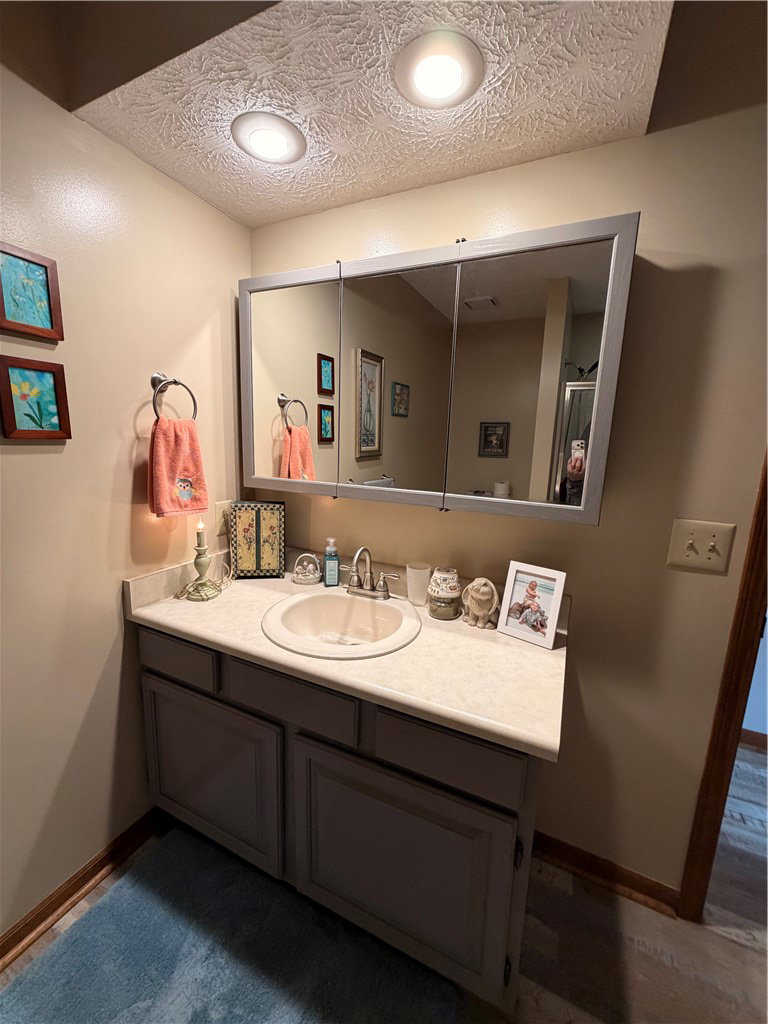


Nestled in the desirable Englewood area known as Winterset / Snow Glen, this well-maintained brick ranch showcases thoughtful updates and custom features throughout. Offering 3 bedrooms, 2 full baths, and a 2-car garage, the home welcomes you with an open, airy layout filled with natural light, cathedral ceilings, and a striking brick wood-burning fireplace that anchors the living space. The modern kitchen features all LG stainless steel appliances, a beautiful subway-tile backsplash, and a perfectly placed island ideal for cooking or gathering. The primary suite includes two full-size closets and a private, updated bathroom with double-bowl sinks, recessed lighting, newer fixtures, and a custom tiled shower with quality glass doors. Bedrooms 2 and 3 offer generous space and ample closets. Major updates provide peace of mind, including: garage door (2026), water heater (2025), HVAC system (2019), newer solid wood front door, storm door, and sliding patio doors. LP flooring runs throughout the home for a clean, cohesive look. The fully fenced backyard features 6' privacy fencing and a 12' x 9' covered patio with paddle fan—perfect for outdoor enjoyment. Additional perks include a laundry room with built-in cabinetry and a finished garage with pull-down attic access. This home is truly one-of-a-kind and an exceptional value in today’s market.
Courtesy of Mike Temple and RE/MAX Alliance Realty
Selling Office: Irongate Inc..
The data relating to real estate for sale on this website comes in part from the Broker Reciprocity program of the Dayton Area Board of Realtors® MLS IDX Database. Real estate listings from the Dayton Area Board of Realtors® MLS IDX Database held by brokerage firms other than KELLER WILLIAMS COMMUNITY PARTNERS are marked with the IDX logo and are provided by the Dayton Area Board of Realtors® MLS IDX Database. Information is provided for consumers' personal, non-commercial use and may not be used for any purpose other than to identify prospective properties consumers may be interested in. Copyright© 2026 Dayton Area Board of Realtors®

/u.realgeeks.media/miamivalleydreamhomes/dayton_realtors_don_cyndi.jpg)