


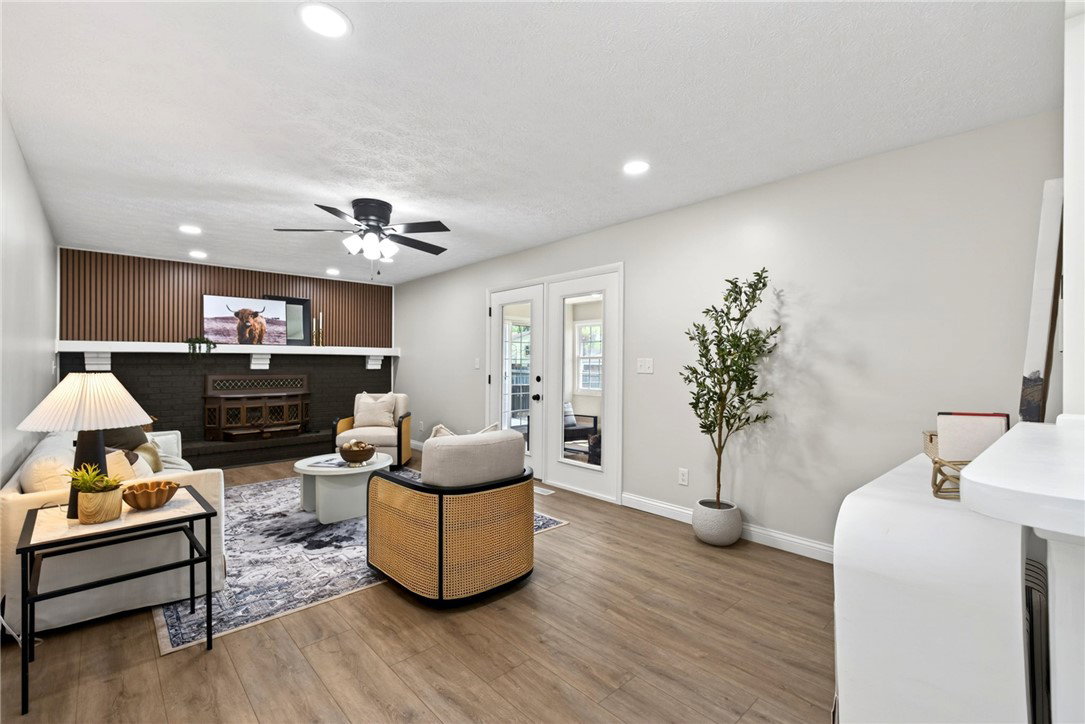


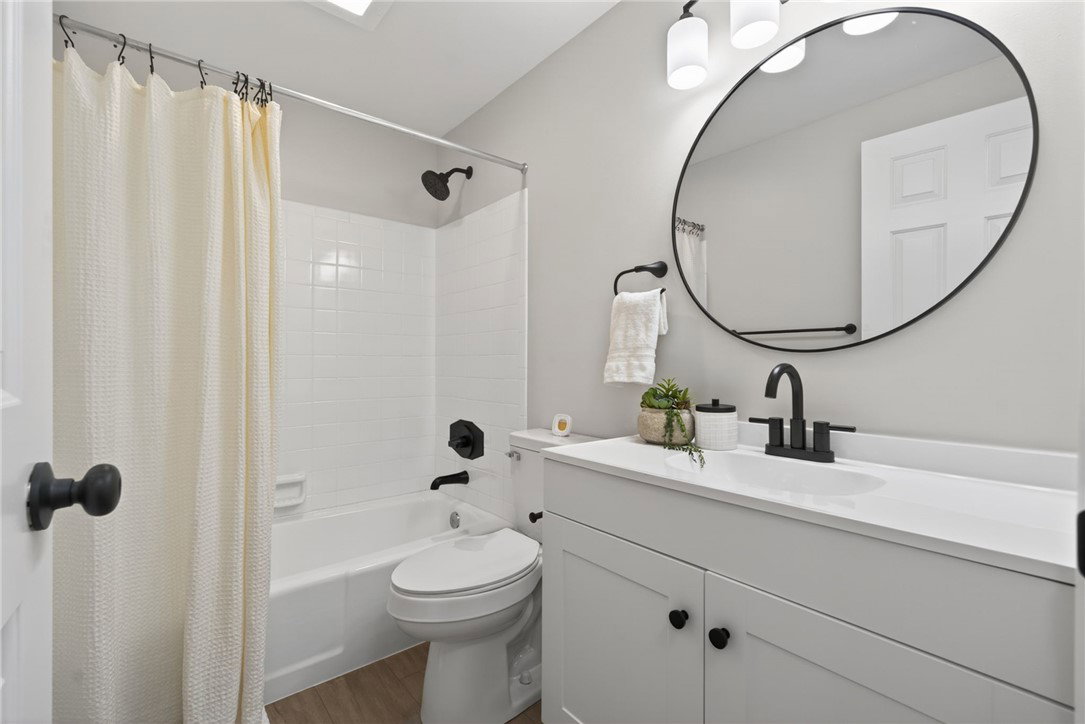


Completely updated and move-in ready, this beautifully renovated home offers modern finishes and thoughtful upgrades throughout. Enjoy brand-new windows that fill the home with natural light, along with all-new appliances in a fully refreshed kitchen featuring sleek quartz countertops. The home boasts new luxury vinyl plank (LVP) flooring in the main living areas, complemented by plush new carpet for added comfort. Both bathrooms have been tastefully updated with modern fixtures and finishes. Fresh paint throughout provides a clean, cohesive look, while energy-efficient LED lighting enhances every space. With extensive updates inside and out, this home combines style, comfort, and convenience, ready for its next owner to enjoy!
Courtesy of Alyssa Painter and NavX Realty, LLC
Selling Office: Coldwell Banker Heritage.
The data relating to real estate for sale on this website comes in part from the Broker Reciprocity program of the Dayton Area Board of Realtors® MLS IDX Database. Real estate listings from the Dayton Area Board of Realtors® MLS IDX Database held by brokerage firms other than KELLER WILLIAMS COMMUNITY PARTNERS are marked with the IDX logo and are provided by the Dayton Area Board of Realtors® MLS IDX Database. Information is provided for consumers' personal, non-commercial use and may not be used for any purpose other than to identify prospective properties consumers may be interested in. Copyright© 2026 Dayton Area Board of Realtors®

/u.realgeeks.media/miamivalleydreamhomes/dayton_realtors_don_cyndi.jpg)