


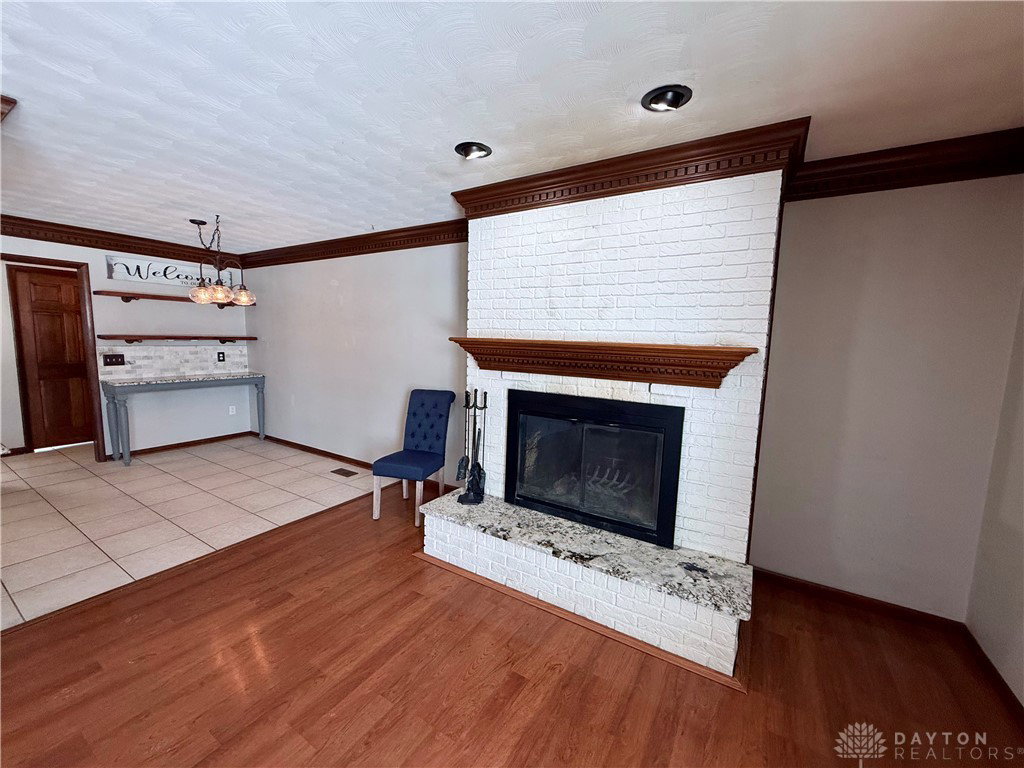


Welcome home to comfort, space, and effortless style. Tucked into a quiet neighborhood, this beautifully updated home makes a stunning first impression with its curb appeal and peaceful setting. Step inside to a welcoming foyer with a coat closet for an easy, functional entry. The home offers an ideal layout for both everyday living and entertaining. To the right of the foyer, the heart of the home unfolds. The picture-perfect kitchen features granite countertops, all-new lighting, a convenient coffee bar, and an eat-in dining space. Open to the living room, the stunning fireplace steals the show with its matching granite hearth and updated white brick - warm, modern, and inviting. Just beyond, a formal dining area flows seamlessly into a second living space, ideal as a family room, flex space, or entertaining lounge. A main-level bedroom currently used as an office and a full bathroom add flexibility and convenience, perfect for guests or multi-generational living. The laundry/mudroom offers everyday practicality and leads directly to the backyard oasis, fully fenced with a beautiful wood privacy fence and lined with mature trees, creating a serene and private outdoor retreat. Upstairs, you’ll find three generously sized bedrooms and a full hallway bath with a linen closet. The primary suite is a true retreat, featuring a walk-in closet and private bathroom plus an additional clothing closet for extra storage. The secondary bedroom also includes a walk-in closet, while the third offers dual closet space. Head downstairs to the finished lower level, where you’ll find a spacious living area and an additional room perfect for a home office, gym, playroom, or guest space. Endless possibilities await! Located just minutes from downtown Englewood, you’ll enjoy easy access to restaurants, shopping, entertainment, and the Englewood Dam. Move-in ready, thoughtfully designed, and full of functionality, this home truly checks every box!
Courtesy of Tammy L Miller and Howard Hanna Real Estate Serv
Selling Office: RE/MAX Victory + Affiliates.
The data relating to real estate for sale on this website comes in part from the Broker Reciprocity program of the Dayton Area Board of Realtors® MLS IDX Database. Real estate listings from the Dayton Area Board of Realtors® MLS IDX Database held by brokerage firms other than KELLER WILLIAMS COMMUNITY PARTNERS are marked with the IDX logo and are provided by the Dayton Area Board of Realtors® MLS IDX Database. Information is provided for consumers' personal, non-commercial use and may not be used for any purpose other than to identify prospective properties consumers may be interested in. Copyright© 2026 Dayton Area Board of Realtors®

/u.realgeeks.media/miamivalleydreamhomes/dayton_realtors_don_cyndi.jpg)