


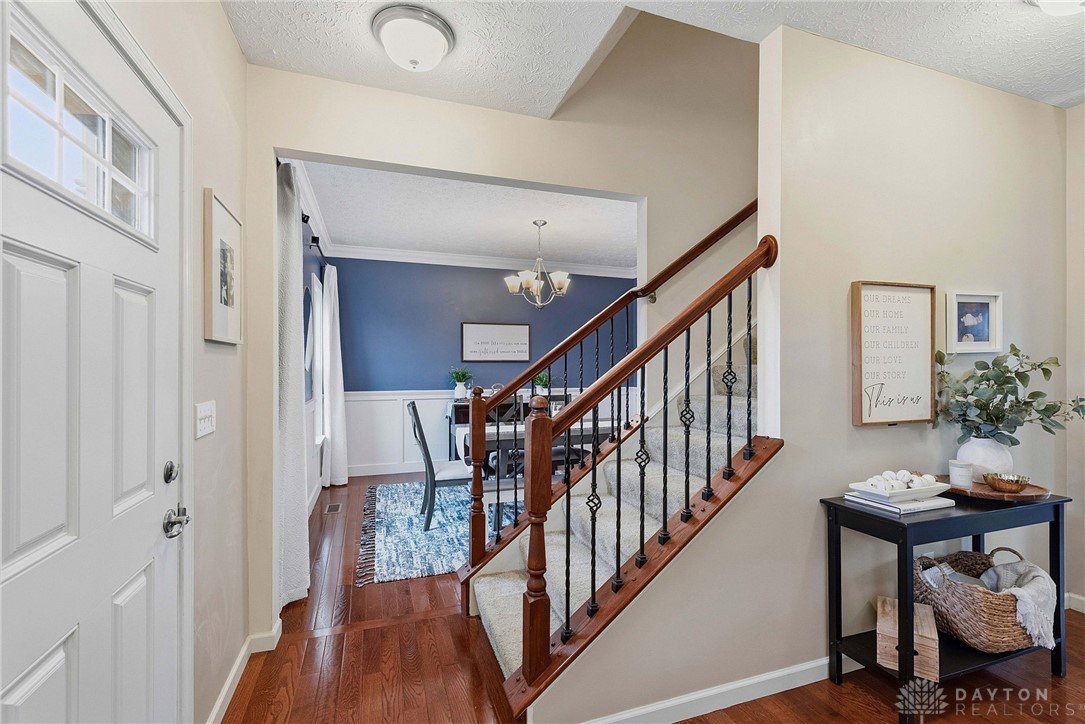


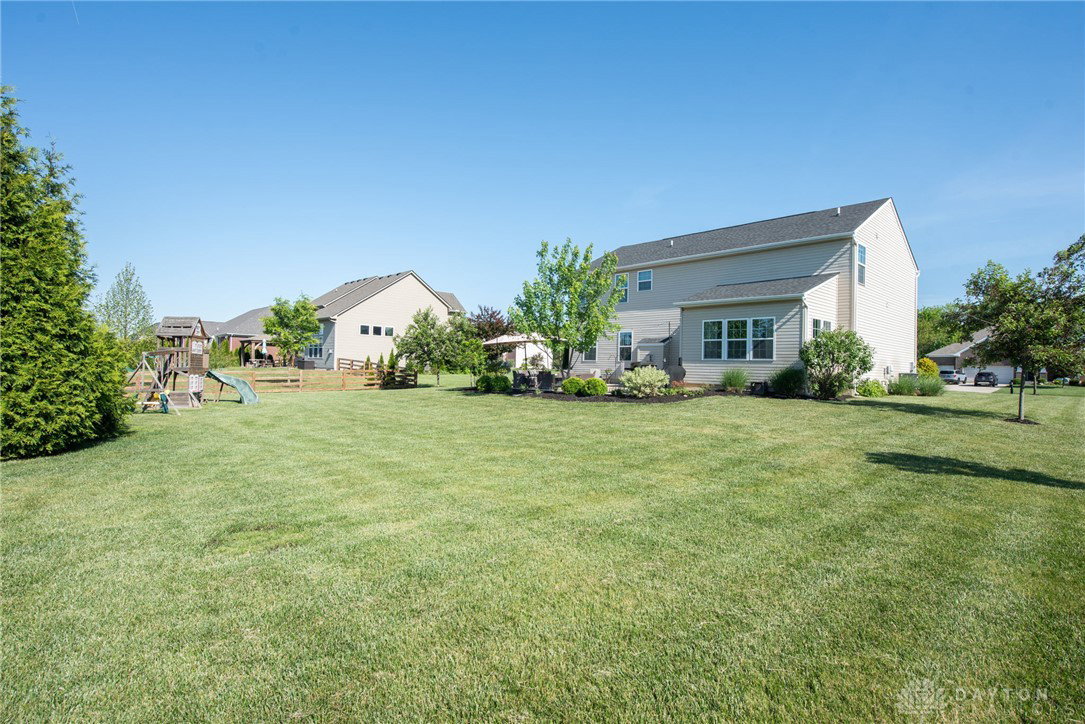


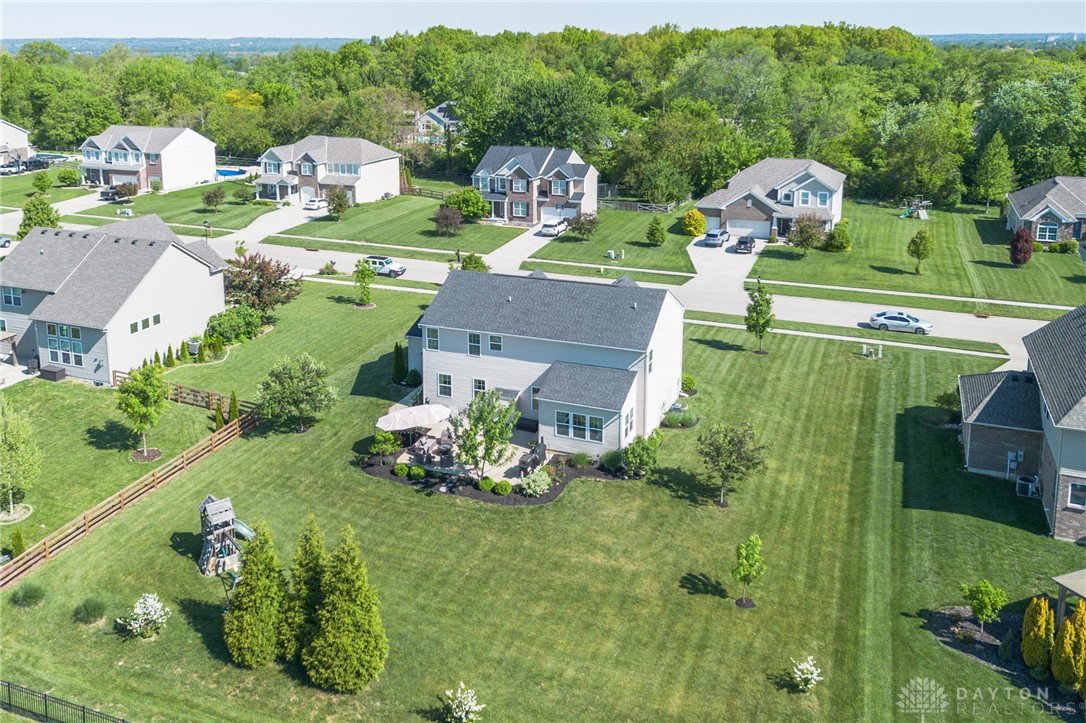


Exceptional 5 BR home offering over 2,800 sq. ft. above grade in desirable Windsor Estates! This beautifully maintained residence features 9-ft ceilings, hardwood floors, wrought iron spindles, & an oversized 3-car garage. The spectacular kitchen includes high/low cabinetry, huge center island w/counter bar, SS appliances, double pantry, recessed lighting, & adjoining breakfast room w/cathedral ceiling & abundant natural light. French doors lead to a private study, while the elegant dining room showcases crown molding, wainscoting, trimmed windows, & new HW flooring. Spacious family room ideal for entertaining. Upstairs offers a luxurious primary suite w/spa-like bath, soaking tub, double vanity, separate shower, & walk-in closet. Generous secondary bedrooms, bonus/5th bedroom, 2nd laundry, and hall bath w/double vanity. Enjoy the expansive 24x27 patio, level landscaped yard, built-in basketball area, and prime location near shopping, schools, hospitals, and highways!
Courtesy of Kathleen Kramer and Sibcy Cline Inc.
Selling Office: ERA Real Solutions Realty.
The data relating to real estate for sale on this website comes in part from the Broker Reciprocity program of the Dayton Area Board of Realtors® MLS IDX Database. Real estate listings from the Dayton Area Board of Realtors® MLS IDX Database held by brokerage firms other than KELLER WILLIAMS COMMUNITY PARTNERS are marked with the IDX logo and are provided by the Dayton Area Board of Realtors® MLS IDX Database. Information is provided for consumers' personal, non-commercial use and may not be used for any purpose other than to identify prospective properties consumers may be interested in. Copyright© 2026 Dayton Area Board of Realtors®

/u.realgeeks.media/miamivalleydreamhomes/dayton_realtors_don_cyndi.jpg)