





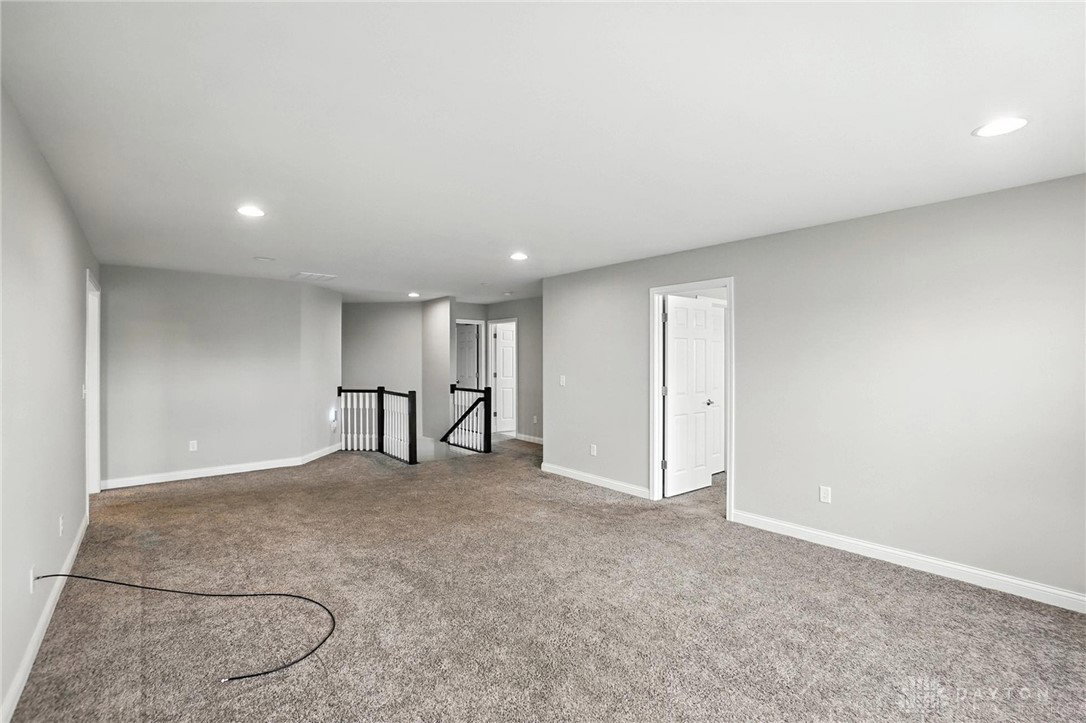


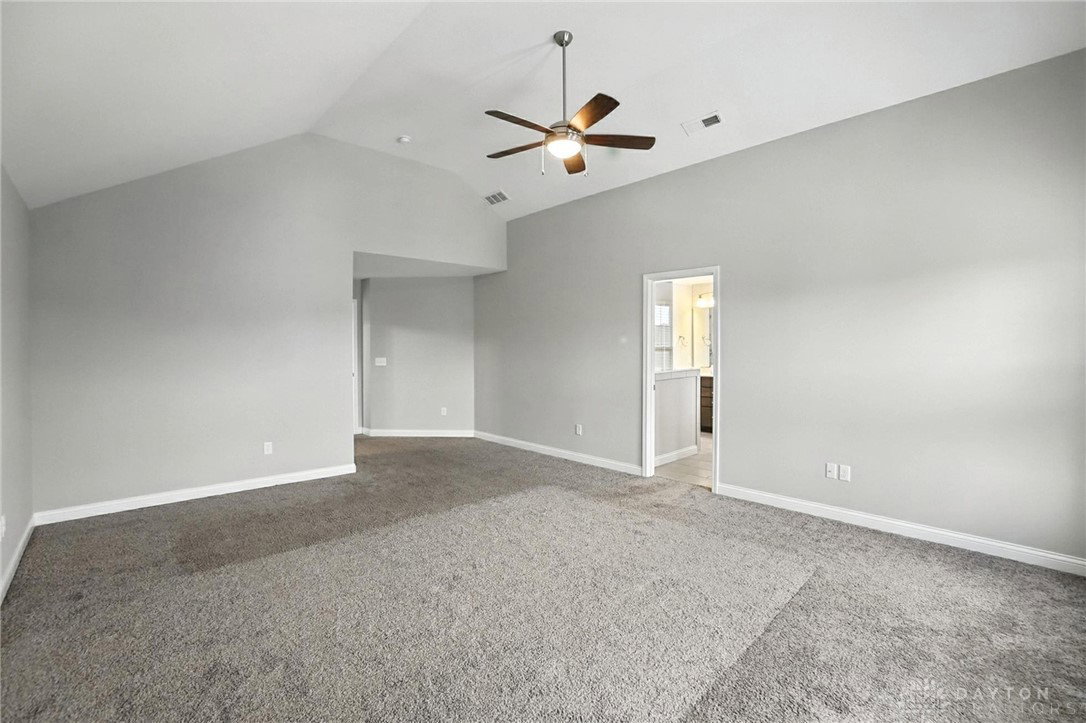


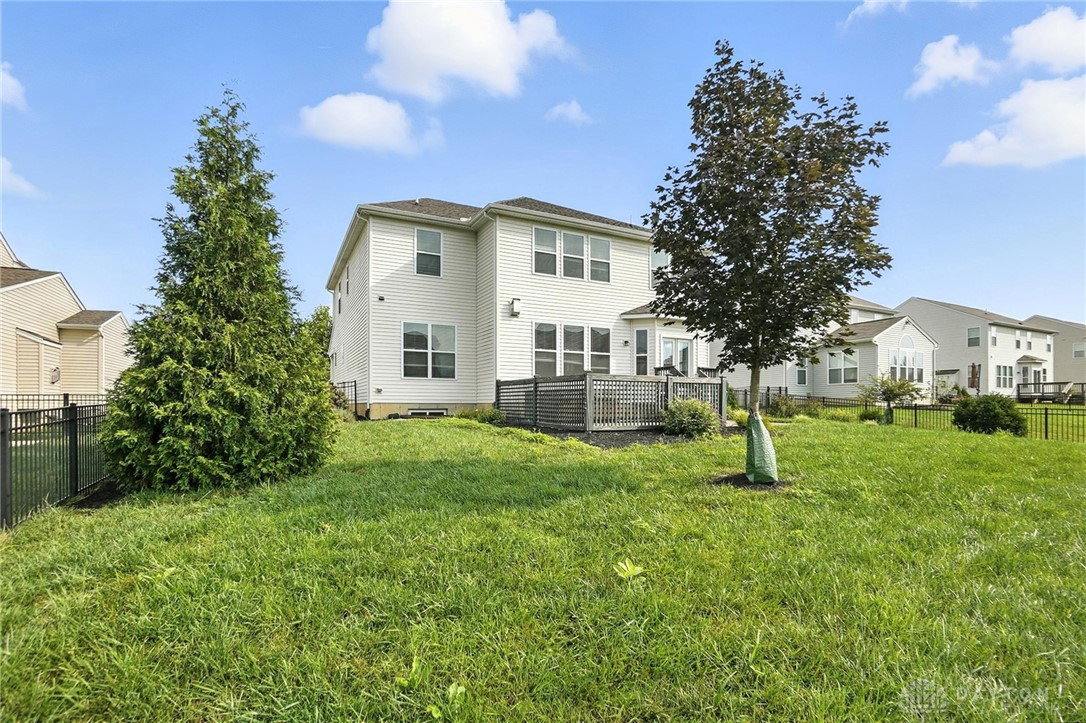


Welcome to Luxury Living in Stonehill Village – Beavercreek Township. Step into this stunning, turn-key home nestled in the desirable Stonehill Village community off Trebein Road in Beavercreek Township. This immaculate 4-bedroom, 3.5-bathroom residence is loaded with upgrades and thoughtfully designed features that combine comfort, elegance, and functionality. The open-concept floor plan seamlessly connects the gourmet kitchen, dining area, and spacious family room — perfect for entertaining or everyday living. The kitchen is a chef’s dream, featuring top-of-the-line GE stainless steel appliances, granite countertops, a double oven, and a gas cooktop. The bright and airy family room includes a cozy gas fireplace and two custom built-ins, providing both style and storage rarely found in similar homes. Among the four bedrooms, you’ll find two with en-suite full bathrooms, including a massive primary suite boasting two walk-in closets and a luxurious no-step walk-in shower. The second-floor laundry room adds convenience, while a spacious loft area offers endless potential as a home office, playroom, or media space. Car enthusiasts and hobbyists will appreciate the oversized two-car garage with a beautiful epoxy floor — a true mechanic’s dream. The unfinished basement offers over 1,300 square feet of potential to create even more living space, whether it’s a home gym, theater, or guest suite. With high-end finishes, thoughtful design, and incredible space throughout, once you tour this home, you’ll know — this is your dream home.
Courtesy of Michael Gorman and Coldwell Banker Heritage
Selling Office: Irongate Inc..
The data relating to real estate for sale on this website comes in part from the Broker Reciprocity program of the Dayton Area Board of Realtors® MLS IDX Database. Real estate listings from the Dayton Area Board of Realtors® MLS IDX Database held by brokerage firms other than KELLER WILLIAMS COMMUNITY PARTNERS are marked with the IDX logo and are provided by the Dayton Area Board of Realtors® MLS IDX Database. Information is provided for consumers' personal, non-commercial use and may not be used for any purpose other than to identify prospective properties consumers may be interested in. Copyright© 2026 Dayton Area Board of Realtors®

/u.realgeeks.media/miamivalleydreamhomes/dayton_realtors_don_cyndi.jpg)