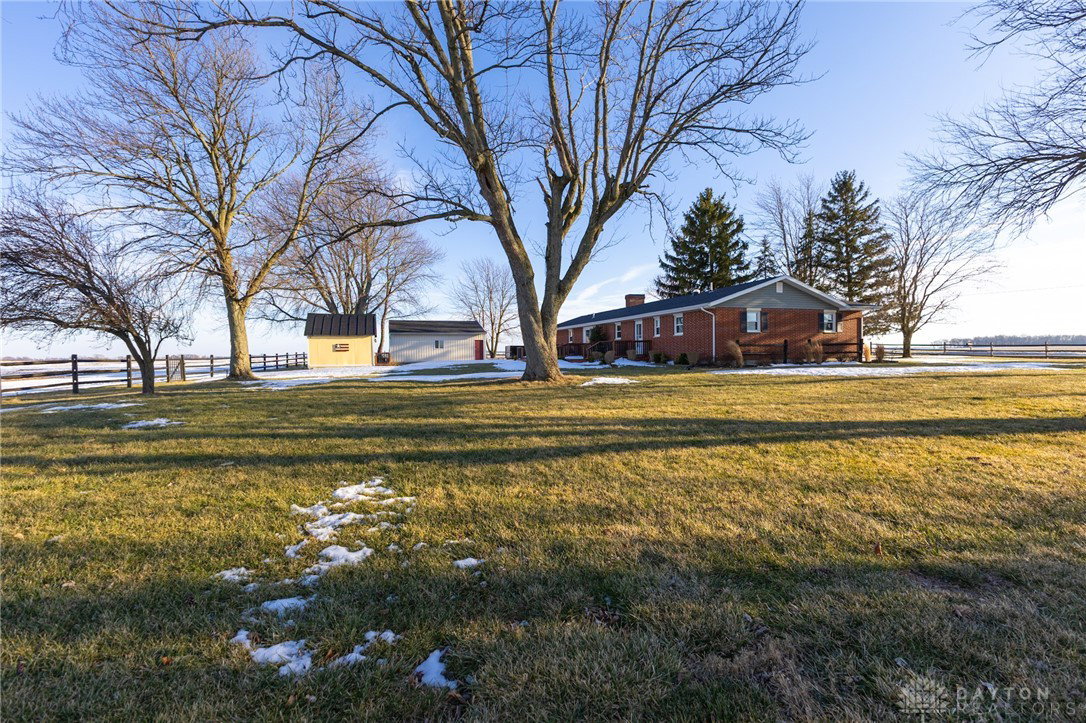
5820 S Wheelock Road, Union Twp, OH 45383

$310,000
3
BD
2
BA
1,193
SqFt

Show Photos

Verify your account to unlock exclusive photos, mortgage tools, and more.

Sold Price
$310,000
List Price
$262,300
Closing Date
Jun 12, 2026
MLS#
958518
Status
CLOSED
City
Union Twp
Bedrooms
3
Full Bathrooms
2
Year Built
1973
Living Area
1,193

Property Description

All offers to be submitted in writing by 6:00 p.m. on Monday, May 11, 2026. Discover serene living at this charming brick residence located at 5820 S Wheelock RD, Union Twp, OH, where classic appeal meets tranquil surroundings. The well-maintained exterior and inviting curb appeal create a welcoming first impression, enhanced by a neatly landscaped front yard. A spacious attached garage and a convenient driveway offer ample parking, seamlessly blending practicality with comfort. This home is a true retreat, nestled among mature trees on an expansive green lawn, providing a serene natural setting for outdoor activities and relaxation. A rustic wood-sided shed further complements the outdoor space, offering versatile storage amidst the lush greenery. Inside, the inviting living area features a cozy fireplace, perfect for gatherings, and benefits from abundant natural light. The efficient kitchen is equipped with modern appliances including a dishwasher, microwave, and refrigerator, alongside ample cabinetry and a pantry, making daily living a delight. Direct access to outdoor living from the kitchen integrates indoor and outdoor spaces beautifully. Bedrooms offer comfortable retreats with plush carpeting, large windows overlooking verdant views, and ceiling fans for added comfort. The bathroom features practical design with tiled finishes, a shower, and a functional vanity. The spacious unfinished basement presents a versatile area for future customization, providing additional storage and potential for various activities. This property embodies peaceful living with functional elegance, offering a wonderful lifestyle opportunity.

Additional Information

Acres
1.13
Lot Size
49,223
Living Area
1,193
Basement Desc
Unfinished
Appliances
Dishwasher, Microwave, Range, Refrigerator
Garage Desc
Attached, Garage, Two Car Garage, Garage Door Opener, Storage
Levels
One
Stories
1
Cooling
Central Air
Heating
Forced Air
School District
Milton-Union
Zoning
Residential

Mortgage Calculator

Amount of Loan
Annual Interest Rate
%
Term of Loan
Years

Does not include any taxes or fees.
Please consult a financial professional.
Calculator source: Real Geeks

Courtesy of Michel Werner and DJ Rose Realty

Selling Office: Coldwell Banker Heritage.

board logo

The data relating to real estate for sale on this website comes in part from the Broker Reciprocity program of the Dayton Area Board of Realtors® MLS IDX Database. Real estate listings from the Dayton Area Board of Realtors® MLS IDX Database held by brokerage firms other than KELLER WILLIAMS COMMUNITY PARTNERS are marked with the IDX logo and are provided by the Dayton Area Board of Realtors® MLS IDX Database. Information is provided for consumers' personal, non-commercial use and may not be used for any purpose other than to identify prospective properties consumers may be interested in. Copyright© 2026 Dayton Area Board of Realtors®