


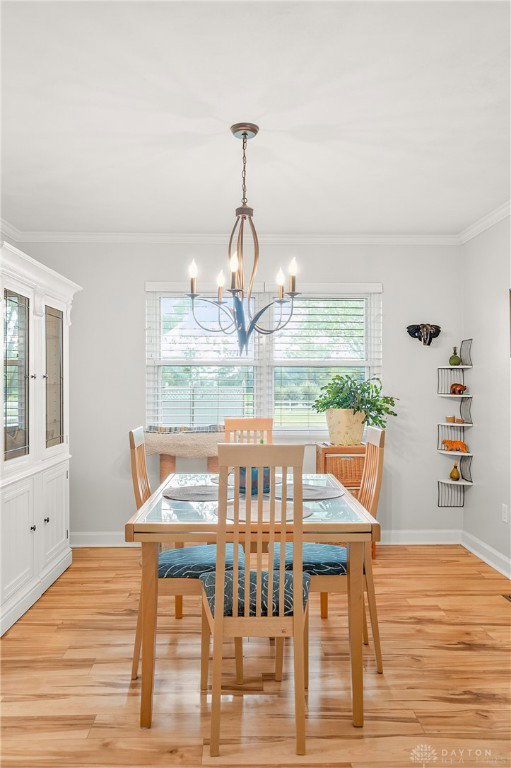


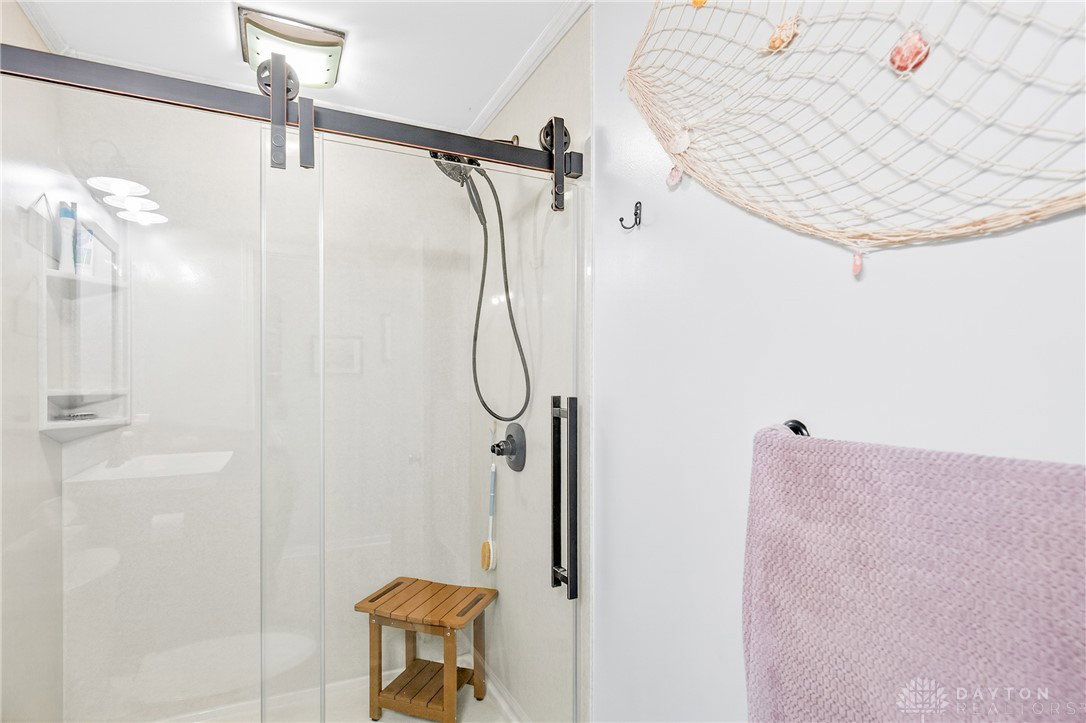


This country-style retreat blends charm and modern updates in a truly one-of-a-kind setting. With over 2,900 sq ft of living space, 3 bedrooms, 2 full baths, an 18x36 in-ground pool, hot tub(2023), screened patio, and 2-car garage—this home sits on a private lot with stunning country views. The welcoming front courtyard, white brick exterior, and red front door sets the tone for a warm, cottage-style feel. Inside, enjoy an open layout filled with natural light and thoughtful upgrades throughout. The spacious kitchen features custom cabinets with roll-out drawers, under-cabinet lighting, pantry, planning desk, breakfast bar, gas fireplace, and newer stainless appliances. Elegant pillars lead into the formal dining and living areas, ideal for hosting. A large family/rec room includes a fireplace, built-ins, new carpet, workout space, and a 10x10 wet bar—perfect for gatherings. Bedrooms feature hardwood floors, while the en-suite offers dual sinks, two closets, and a private shower. The updated hall bath includes a handicap-accessible walk in shower. Storage is abundant, with a 15x7 mudroom and three sheds—one with electric and A/C. Additional upgrades: new pool pump and filter (2025), new insulation and vapor barrier (2025), storm shelter that is guaranteed for life, updated HVAC, lighting, flooring, and more. Step out the kitchen’s double doors to a fenced backyard paradise with an 18x36 inground pool, diving board and hot tub. Take a closer look, you’re going to love it here!
Courtesy of Michele Dankworth and Keller Williams Home Town Rlty
Selling Office: Keller Williams Home Town Rlty.
The data relating to real estate for sale on this website comes in part from the Broker Reciprocity program of the Dayton Area Board of Realtors® MLS IDX Database. Real estate listings from the Dayton Area Board of Realtors® MLS IDX Database held by brokerage firms other than KELLER WILLIAMS COMMUNITY PARTNERS are marked with the IDX logo and are provided by the Dayton Area Board of Realtors® MLS IDX Database. Information is provided for consumers' personal, non-commercial use and may not be used for any purpose other than to identify prospective properties consumers may be interested in. Copyright© 2026 Dayton Area Board of Realtors®

/u.realgeeks.media/miamivalleydreamhomes/dayton_realtors_don_cyndi.jpg)