


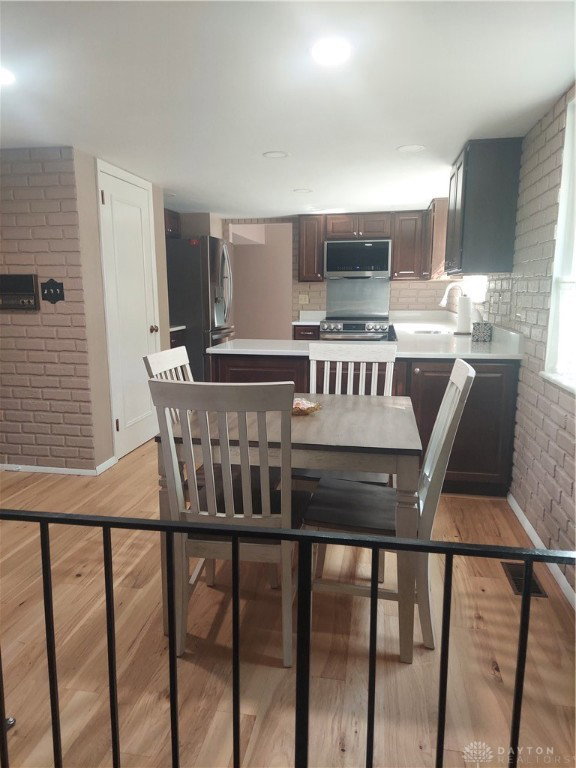


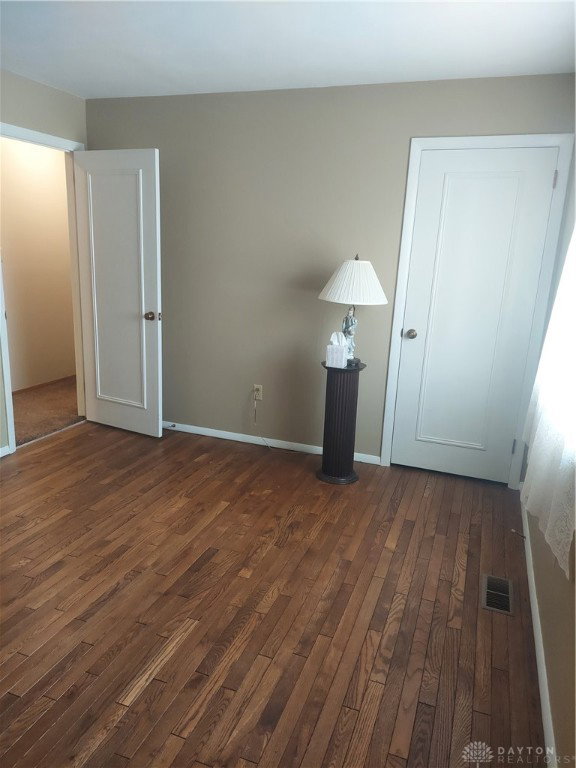


This impeccable completely remodeled 2 story home is ready for new owners.3 Bedrooms all with original wood floor that are in incredible condition, 2 full bathrooms and 1/2 bath all remodeled in 2022, Large eat-in kitchen that was remodeled in 2023 new cabinets, counter tops, flooring , appliances, paint, Living room and diving rooms have the original wood floors that look brand new. Family room with WBFP, Full Basement with 12x30 Rec Room and 12x30 Laundry room and storage. 2 Car Garage updated in 2022 with new door, floor, opener, and attic stairs. Covered Porch new in 2023, New driveway and back patio in 2021, Gutters updated with leaf filter 2024, Basement inner footer drain with a battery back up sump pump in 2022, New electric panels (2) 200 amps in 2021, Furnace and A/C new in 2012, All new windows and patio door in 2021. As you can see this home is ready for you to move right in please call today for your personal showing today. This property is being sold "AS IS" to settle an estate, inspections are welcomed but sellers will do no repairs
Courtesy of Ray Gibson Jr and Your Lifestyle Realty LLC
Selling Office: Keller Williams Home Town Rlty.
The data relating to real estate for sale on this website comes in part from the Broker Reciprocity program of the Dayton Area Board of Realtors® MLS IDX Database. Real estate listings from the Dayton Area Board of Realtors® MLS IDX Database held by brokerage firms other than KELLER WILLIAMS COMMUNITY PARTNERS are marked with the IDX logo and are provided by the Dayton Area Board of Realtors® MLS IDX Database. Information is provided for consumers' personal, non-commercial use and may not be used for any purpose other than to identify prospective properties consumers may be interested in. Copyright© 2026 Dayton Area Board of Realtors®

/u.realgeeks.media/miamivalleydreamhomes/dayton_realtors_don_cyndi.jpg)