


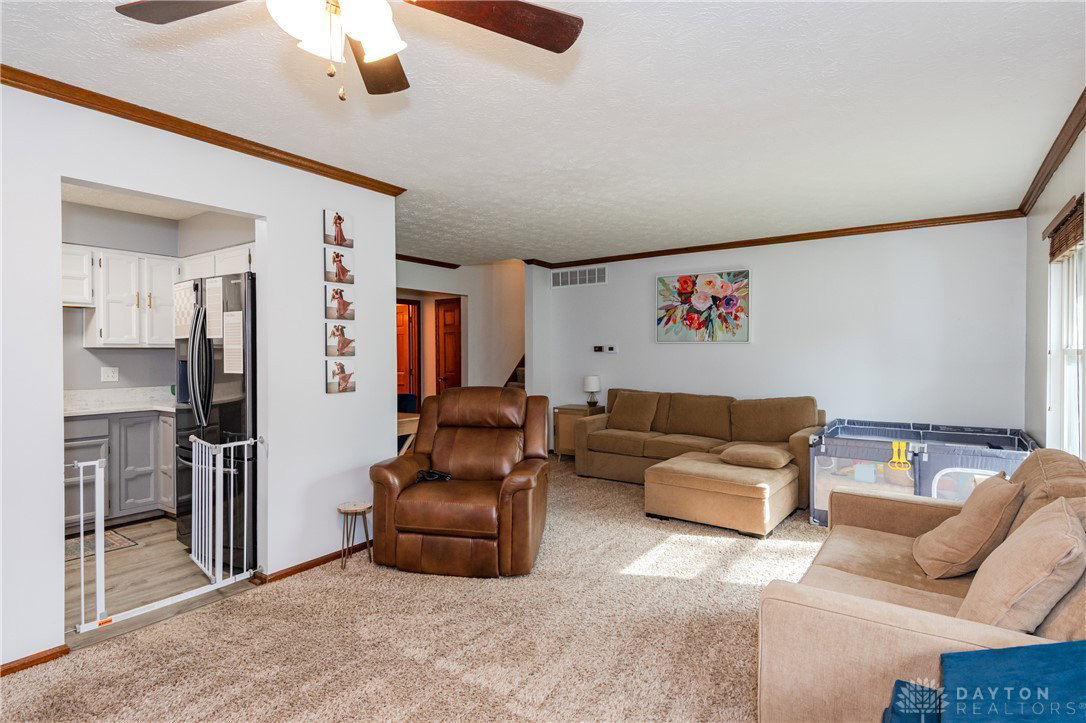


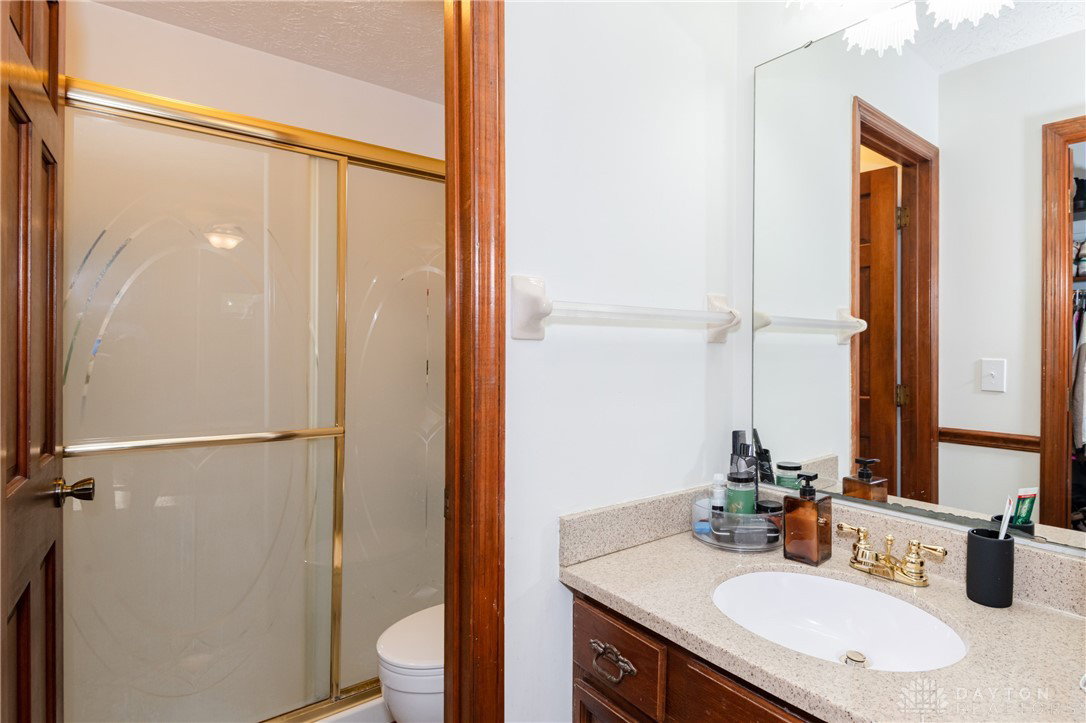


Beautifully Updated Tri-Level Home on a Quiet No-Outlet Street! Welcome home to this spacious 3-bedroom, 2.5-bath residence offering 2,523 square feet of comfortable living space. Nestled on a large, tree-lined lot with a fully fenced backyard, this property provides the perfect blend of privacy and outdoor enjoyment. Inside you will discover an open floor plan ideal for entertaining, featuring a remodeled kitchen with quartz countertops and stainless steel appliances. The kitchen flows seamlessly into the main living areas, enhanced by new flooring (2017) and a cozy wood-burning fireplace—perfect for relaxing evenings at home. The primary suite includes a walk-in closet and updated ensuite bath, while additional bedrooms provide plenty of space for family or guests. Major updates include: • Roof & gutters (2011) • Garage door opener & water softener (2011) • New front door & storm door (2017) • New sink, faucet, and flooring (2017) • New garage door & tracks (2018) • New vinyl siding (2019) • Updated electric breaker boxes (2019) • HVAC (2019) • New shed (2019) Additional highlights include a two-car attached garage, mature trees, and a prime location on a quiet no-outlet street close to schools, parks, and shopping. This home has been lovingly maintained and thoughtfully updated—a rare find offering both comfort and peace of mind!
Courtesy of Lauren Dillon and Glasshouse Realty Group
Selling Office: Real of Ohio.
The data relating to real estate for sale on this website comes in part from the Broker Reciprocity program of the Dayton Area Board of Realtors® MLS IDX Database. Real estate listings from the Dayton Area Board of Realtors® MLS IDX Database held by brokerage firms other than KELLER WILLIAMS COMMUNITY PARTNERS are marked with the IDX logo and are provided by the Dayton Area Board of Realtors® MLS IDX Database. Information is provided for consumers' personal, non-commercial use and may not be used for any purpose other than to identify prospective properties consumers may be interested in. Copyright© 2026 Dayton Area Board of Realtors®

/u.realgeeks.media/miamivalleydreamhomes/dayton_realtors_don_cyndi.jpg)