


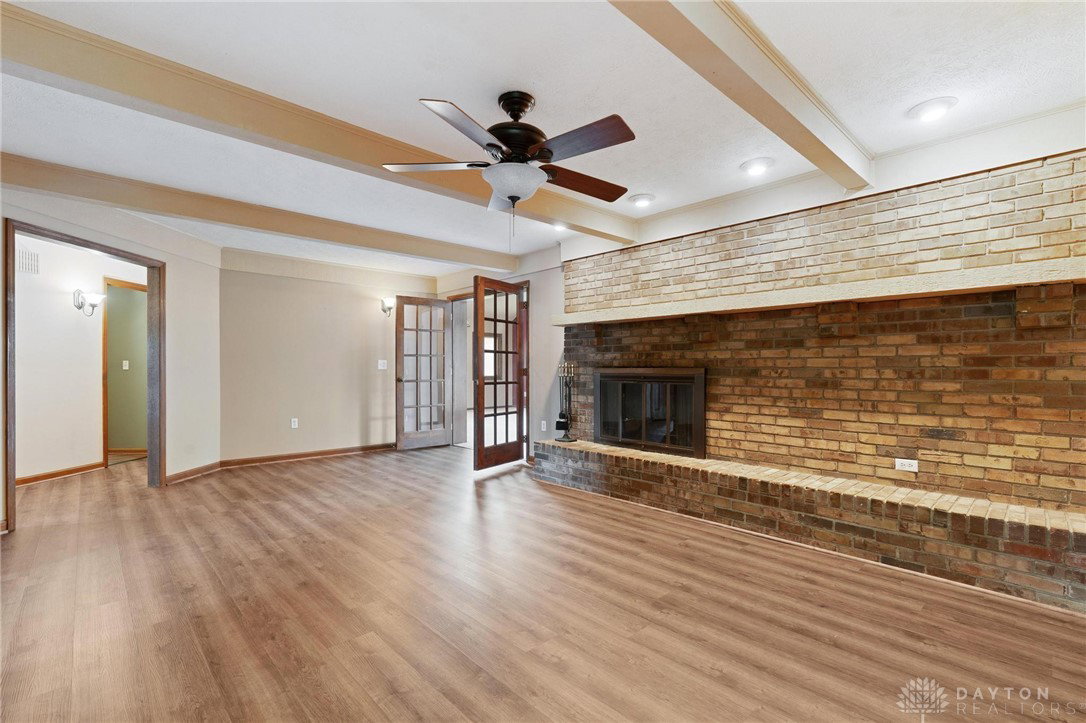


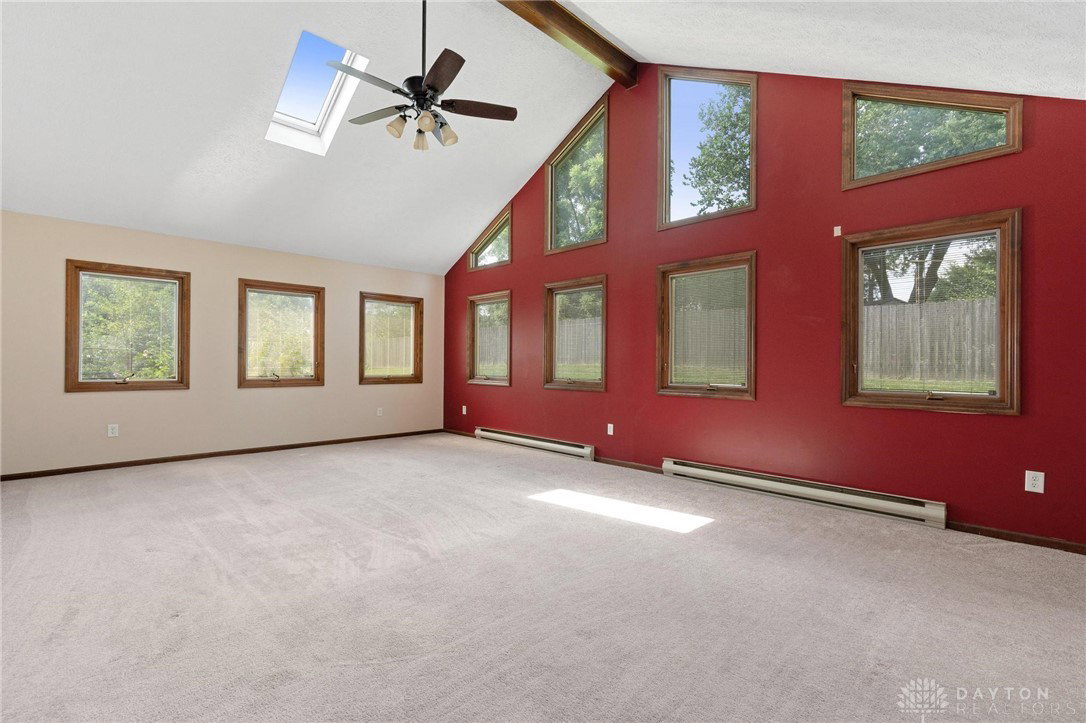


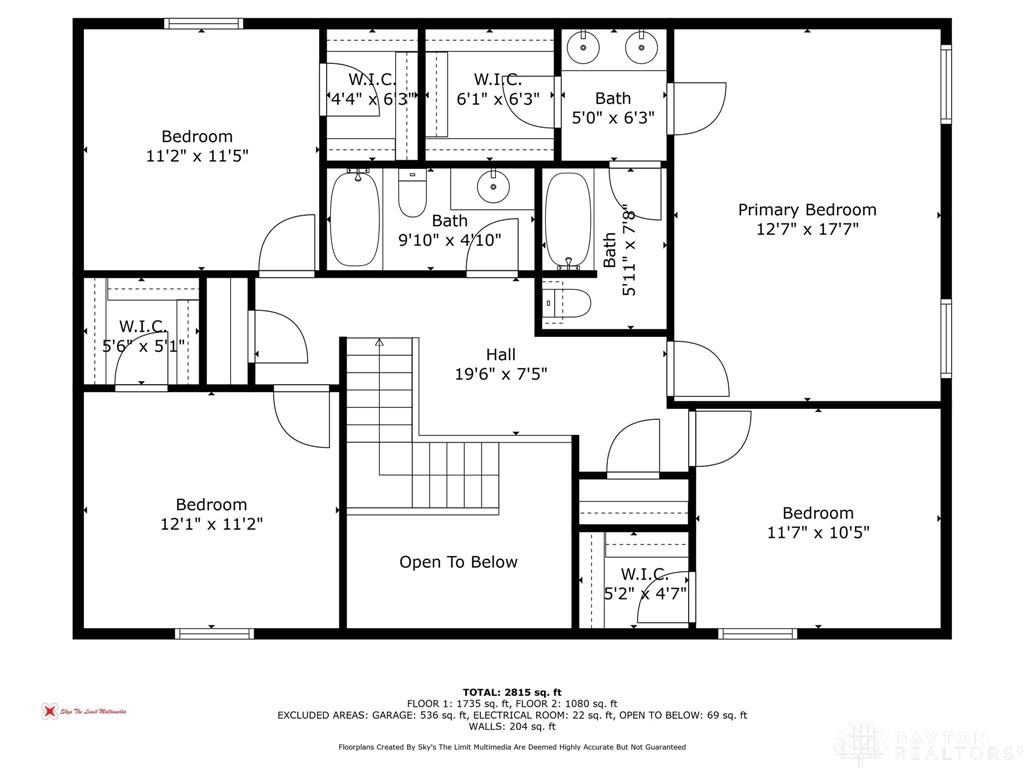

This stately Tudor-style home offers over 3,000 square feet of timeless charm and modern comfort, ideally situated on a quiet cul-de-sac. Brand New Driveway (July 2025). A rich wood front door with decorative glass sidelights welcomes you into a bright and open entryway. Luxury vinyl plank flooring (2025) runs through much of the main level, creating a cohesive and updated look. The front living room provides a warm, inviting space that flows into a cozy family room featuring a beamed ceiling and a fireplace—perfect for relaxing or entertaining. The kitchen has classic wood cabinetry, ample counter space, stainless steel appliances, and a decorative accent window. Just off the kitchen, the breakfast room provides a comfortable space for everyday meals. A standout feature of the home is the vaulted bonus room with skylights and a wall of windows that flood the space with natural light—an ideal spot for gatherings, with direct access to the deck and private backyard. Laundry room with a utility sink and exterior access adds convenience. Formal dining room is the perfect setting for entertaining. Upstairs, the generous primary suite includes french doors leading to an en-suite bath with double sinks, a separate shower area, and a large walk-in closet. Three additional bedrooms each offer walk-in closets and share access to a full hallway bath, along with extra hallway storage including a linen closet and a bonus hanging closet. Lifetime warranty on both the windows and LVP flooring. This home blends classic Tudor architecture with practical upgrades and flexible living spaces. Water Heater 2024. HOA includes a pool, play area, clubhouse, and tennis courts. Come see it today!
Courtesy of Mark G Rosko and Keller Williams Community Part
Selling Office: Keller Williams Community Part.
The data relating to real estate for sale on this website comes in part from the Broker Reciprocity program of the Dayton Area Board of Realtors® MLS IDX Database. Real estate listings from the Dayton Area Board of Realtors® MLS IDX Database held by brokerage firms other than KELLER WILLIAMS COMMUNITY PARTNERS are marked with the IDX logo and are provided by the Dayton Area Board of Realtors® MLS IDX Database. Information is provided for consumers' personal, non-commercial use and may not be used for any purpose other than to identify prospective properties consumers may be interested in. Copyright© 2026 Dayton Area Board of Realtors®

/u.realgeeks.media/miamivalleydreamhomes/dayton_realtors_don_cyndi.jpg)