


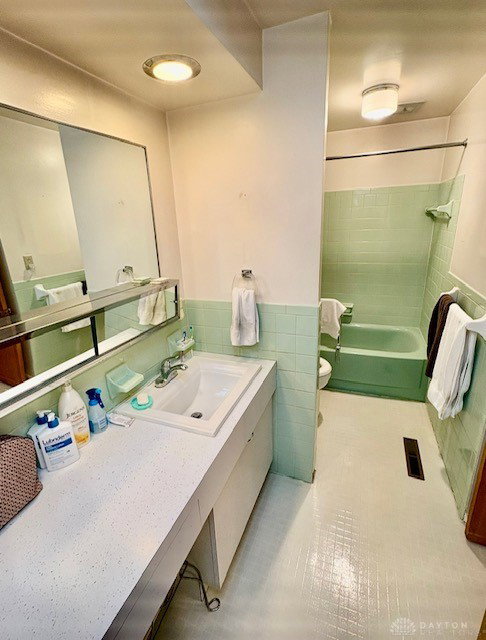


Vintage flair and an unbeatable value exist throughout this 1960s built ranch offering the perfect blend of flexibility, function and flow! Built by Gold Key Homes, this “Sitka” model brings Mid Century Modern vibes to a layout you’re going to love! A louvered entry, formal dining room, sunken living room, spacious family room, 3 bedrooms and 2 full baths complete its 1,700 SQFT footprint. Cosmetic updates will be needed however the current owners have lived here carefully throughout their 50+ years of ownership. A new furnace, water heater and vinyl replacement windows were added for efficiency and piece of mind. The kitchen is centrally located providing connectivity to all family spaces. Quick bites, casual chats and morning coffee are best enjoyed in the adjacent breakfast area. Vintage paneling lines the family room complete w/a full wall of built ins. 3 Bedrooms are privately located opposite living areas. Special flex: Each bedroom enjoys direct access to a full bath insuring everyone gets out the door on time! Features continue w/replacement patio doors introducing the 20 X 12 enclosed patio overlooking a large back yard with garden house & outdoor fireplace. Unique built ins, oversized windows, generous room sizes and a 2 car attached garage add to the value. This Northmoor Estates ranch is ideal for those looking for an equitable opportunity to build value through moderate renovation. Finish to taste or embrace your Retro style with 4301 Skylark Drive
Courtesy of Jeffrey T Roberts and RE/MAX Alliance Realty
Selling Office: Howard Hanna Real Estate Serv.
The data relating to real estate for sale on this website comes in part from the Broker Reciprocity program of the Dayton Area Board of Realtors® MLS IDX Database. Real estate listings from the Dayton Area Board of Realtors® MLS IDX Database held by brokerage firms other than KELLER WILLIAMS COMMUNITY PARTNERS are marked with the IDX logo and are provided by the Dayton Area Board of Realtors® MLS IDX Database. Information is provided for consumers' personal, non-commercial use and may not be used for any purpose other than to identify prospective properties consumers may be interested in. Copyright© 2026 Dayton Area Board of Realtors®

/u.realgeeks.media/miamivalleydreamhomes/dayton_realtors_don_cyndi.jpg)