


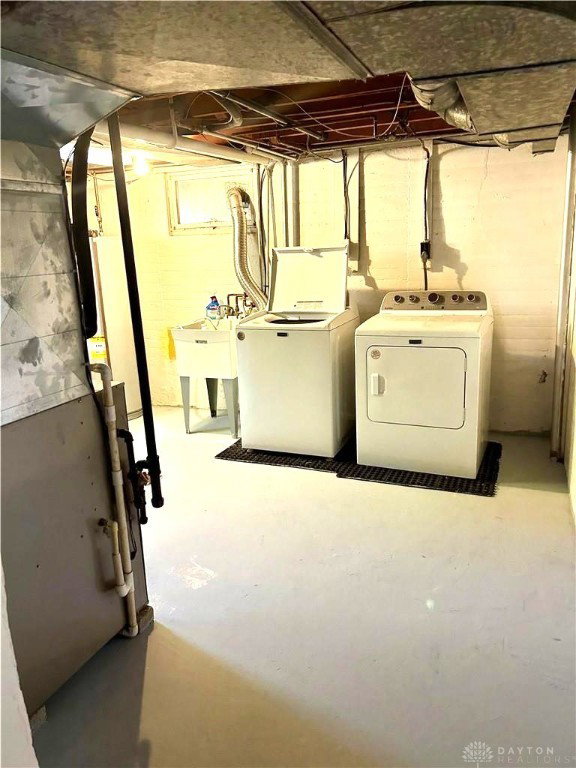


Welcome home to this cape cod located in the heart of Englewood. This home is much bigger than it appears. As soon as you pull up you'll notice the 2 beautiful maple trees out front and the nice landscaping. Adding to the curb appeal is a new roof that was installed just this year and comes with a lifetime transferable warranty. Step inside to the living room which has natural lighting and hardwood floors. The eat-in kitchen has a brand new refrigerator and all of the kitchen appliances convey. The white cabinets have slide outs for easy access. First floor bathroom has white fixtures and laminate flooring. Around the corner are 2 bedrooms on the main floor at the back of the home. Both bedrooms have doors that lead to the backyard. The exterior doors have been updated. Steps lead to the backyard from one of the bedrooms. The other door would be the perfect spot to add a deck to the patio area. Additionally, both downstairs bedrooms have hardwood floors. Upstairs is a huge primary bedroom that could potentially be converted into 2 bedrooms instead of 1, which would give you a 4-bedroom house if desired. Neutral carpet & white paneling makes this space bright and airy. Black wrought iron railing for the stairs. Lots of closet space. Attic storage space the entire length of the wall. Built in dressers as well. Another full bath is in the primary bedroom. Built in storage & a brand new light are features of this bathroom. Plenty of space in the unfinished basement. Basement floor & steps freshly painted! Laundry located in the basement complete with a laundry tub sink. Water softener has a brand-new tank. Countertop space and storage cabinets near the basement stairs. The fireplace in the basement is decorative only. Exterior was repainted in 2021. The 2 1/2 car Garage has a service door & peg board for all of your tools. Spacious fenced in backyard. HVAC 2012. Conveniently located near police and fire, 70/75, shopping, dining, library, YMCA, metro park and more!
Courtesy of Angie Jones and Coldwell Banker Heritage
Selling Office: BHHS Professional Realty.
The data relating to real estate for sale on this website comes in part from the Broker Reciprocity program of the Dayton Area Board of Realtors® MLS IDX Database. Real estate listings from the Dayton Area Board of Realtors® MLS IDX Database held by brokerage firms other than KELLER WILLIAMS COMMUNITY PARTNERS are marked with the IDX logo and are provided by the Dayton Area Board of Realtors® MLS IDX Database. Information is provided for consumers' personal, non-commercial use and may not be used for any purpose other than to identify prospective properties consumers may be interested in. Copyright© 2026 Dayton Area Board of Realtors®

/u.realgeeks.media/miamivalleydreamhomes/dayton_realtors_don_cyndi.jpg)