


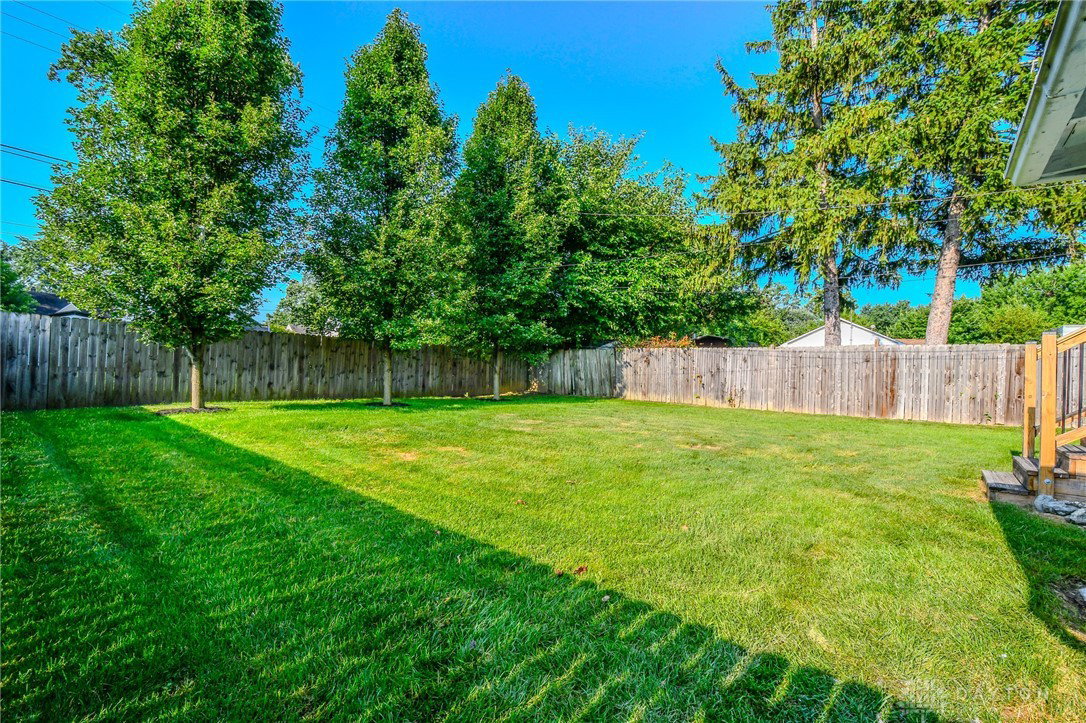


Adorable Cape Cod with Endless Updates and Charm! You won’t want to miss this beautifully updated Cape Cod bursting with character and modern touches throughout! Sellers have spent over 30,000 getting this home ready to sell. Nearly everything in this home is new—from the front door to the flooring, and just about everything in between. Step inside and enjoy fresh paint throughout, brand-new carpet, updated lighting, and a completely remodeled kitchen featuring new appliances, pantry and stylish finishes. The bathrooms have been thoughtfully updated with new vanities and toilets, creating a fresh and functional space for everyday living. This home is not a flip, current owners have owned it for 35 years. This home offers three bedrooms, including two on the main level that share a convenient Jack and Jill bathroom. Upstairs, you’ll find a spacious 290 sq foot bedroom with its own private half bath, built in desk and a new portable AC unit for extra comfort. The Florida room is a perfect retreat, now equipped with a brand-new split unit for year-round enjoyment, and features beautiful sliding glass doors that open to a newer deck—ideal for relaxing or entertaining (120 sq ft of extra living space) The one-car garage is extended, giving you even more space for tools, seasonal items, or hobbies. The 900 Sq full basement has been impeccably cleaned, with freshly painted and dry-locked walls, making it clean, dry, and full of potential. Outside, enjoy stunning landscaping and a fully fenced-in yard that’s perfect for pets, kids, or simply enjoying the privacy of your own backyard.
Courtesy of Libby Stewart and Coldwell Banker Heritage
Selling Office: Glasshouse Realty Group.
The data relating to real estate for sale on this website comes in part from the Broker Reciprocity program of the Dayton Area Board of Realtors® MLS IDX Database. Real estate listings from the Dayton Area Board of Realtors® MLS IDX Database held by brokerage firms other than KELLER WILLIAMS COMMUNITY PARTNERS are marked with the IDX logo and are provided by the Dayton Area Board of Realtors® MLS IDX Database. Information is provided for consumers' personal, non-commercial use and may not be used for any purpose other than to identify prospective properties consumers may be interested in. Copyright© 2026 Dayton Area Board of Realtors®

/u.realgeeks.media/miamivalleydreamhomes/dayton_realtors_don_cyndi.jpg)