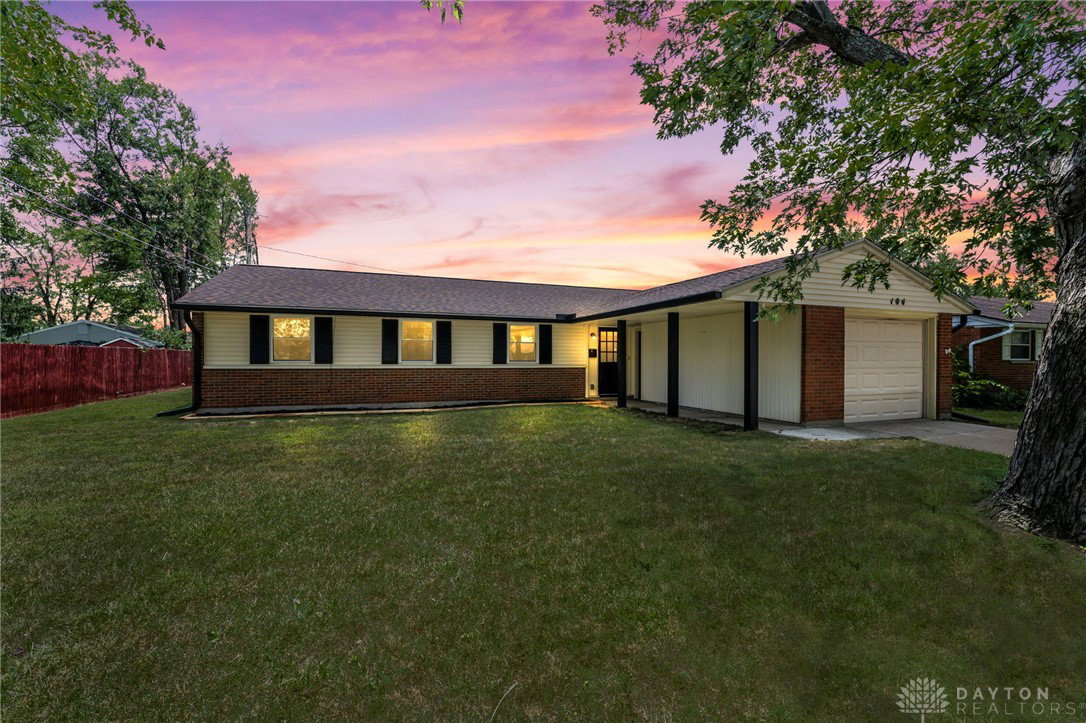


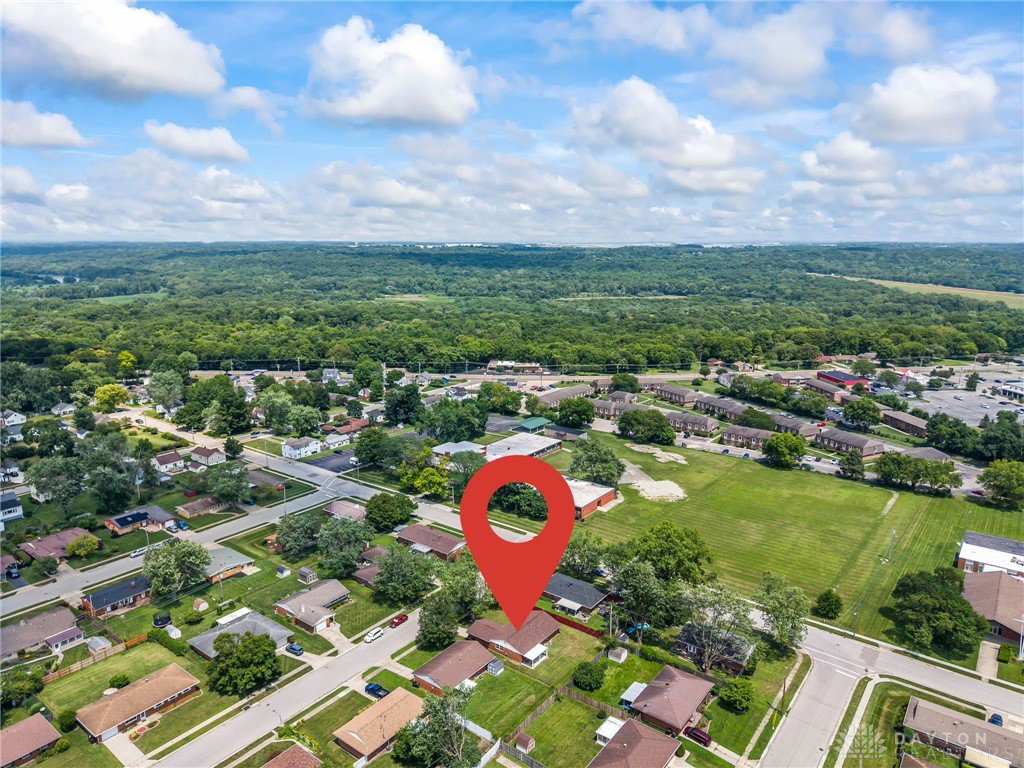


Beautifully remodeled four-bedroom brick ranch in the heart of Englewood. This home features a spacious open-concept layout, perfect for entertaining, with thoughtful updates and modern finishes throughout. The kitchen is a chef's dream, boasting new stainless steel appliances, white shaker cabinetry, subway tile backsplash, granite countertops, and a peninsula-style breakfast bar with a cascading granite waterfall edge. It opens to the dining area with walkout access to the covered back patio. The owner's suite offers a fully updated ensuite bath with a subway tile shower, custom honeycomb tile niche, and coordinating tile pan. Three additional bedrooms and a remodeled hall bath with new fixtures, vanity, and tiled tub complete the main level. Additional highlights include a fenced backyard, covered patio, attached one-car garage, and numerous 2025 updates: new electric panel and service line, updated switches and outlets, new windows and sliding glass door, 6" seamless gutters, new interior doors and trim, updated flooring, fixtures, and LED recessed lighting throughout. Conveniently located near Englewood Reserve, Centennial Park, and I-70. Schedule your showing today!
Courtesy of Jonathan Patterson and Irongate Inc.
Selling Office: Coldwell Banker Heritage.
The data relating to real estate for sale on this website comes in part from the Broker Reciprocity program of the Dayton Area Board of Realtors® MLS IDX Database. Real estate listings from the Dayton Area Board of Realtors® MLS IDX Database held by brokerage firms other than KELLER WILLIAMS COMMUNITY PARTNERS are marked with the IDX logo and are provided by the Dayton Area Board of Realtors® MLS IDX Database. Information is provided for consumers' personal, non-commercial use and may not be used for any purpose other than to identify prospective properties consumers may be interested in. Copyright© 2026 Dayton Area Board of Realtors®

/u.realgeeks.media/miamivalleydreamhomes/dayton_realtors_don_cyndi.jpg)