


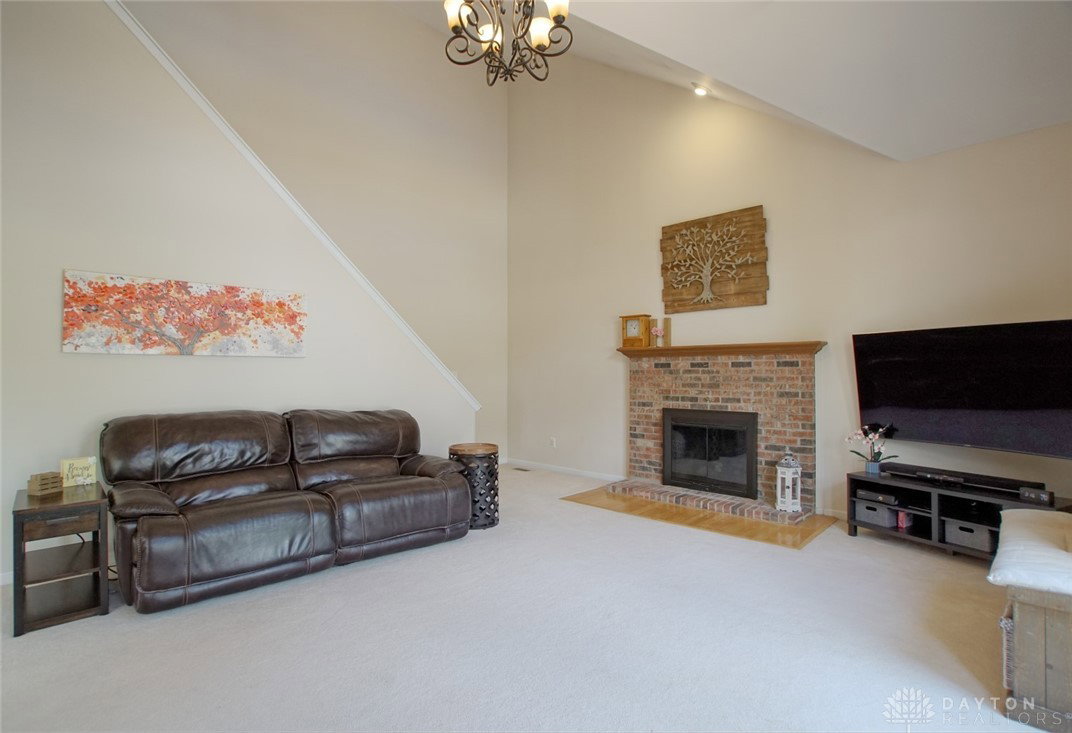


Beautiful Custom Brick Two Story Home w/Inground Pool! Open Floor Plan offering 3700 SQ FT of Living Space! Nine Foot Ceilings on 1st Floor! Large Open Foyer! Gourmet Eat-In Kitchen w/Granite Countertops, Island, Bay Window & Planning Desk! Huge Two Story Family Room w/Gas Fireplace! Dual Staircases! Formal Dining Room w/Bay Window & Custom Woodwork! Formal Living Room! 1st Floor Study! Huge Primary Suite Offers Cathedral Ceiling, Relaxing Sitting Room w/Gas Fireplace, Private Bath w/Double Vanity, Shower, Whirlpool Tub & WIC! Large Bedrooms! Finished Lower Level w/Walkout & Full Bath Rough in! 1st Floor Laundry! Oversized 2 Car Side Entry Garage! Large Private Patio! Parklike Fenced Back Yard! Storage Shed! Convenient Location!
Courtesy of Larry Beebe and Comey & Shepherd REALTORS
Selling Office: Comey & Shepherd REALTORS.
The data relating to real estate for sale on this website comes in part from the Broker Reciprocity program of the Dayton Area Board of Realtors® MLS IDX Database. Real estate listings from the Dayton Area Board of Realtors® MLS IDX Database held by brokerage firms other than KELLER WILLIAMS COMMUNITY PARTNERS are marked with the IDX logo and are provided by the Dayton Area Board of Realtors® MLS IDX Database. Information is provided for consumers' personal, non-commercial use and may not be used for any purpose other than to identify prospective properties consumers may be interested in. Copyright© 2026 Dayton Area Board of Realtors®

/u.realgeeks.media/miamivalleydreamhomes/dayton_realtors_don_cyndi.jpg)