


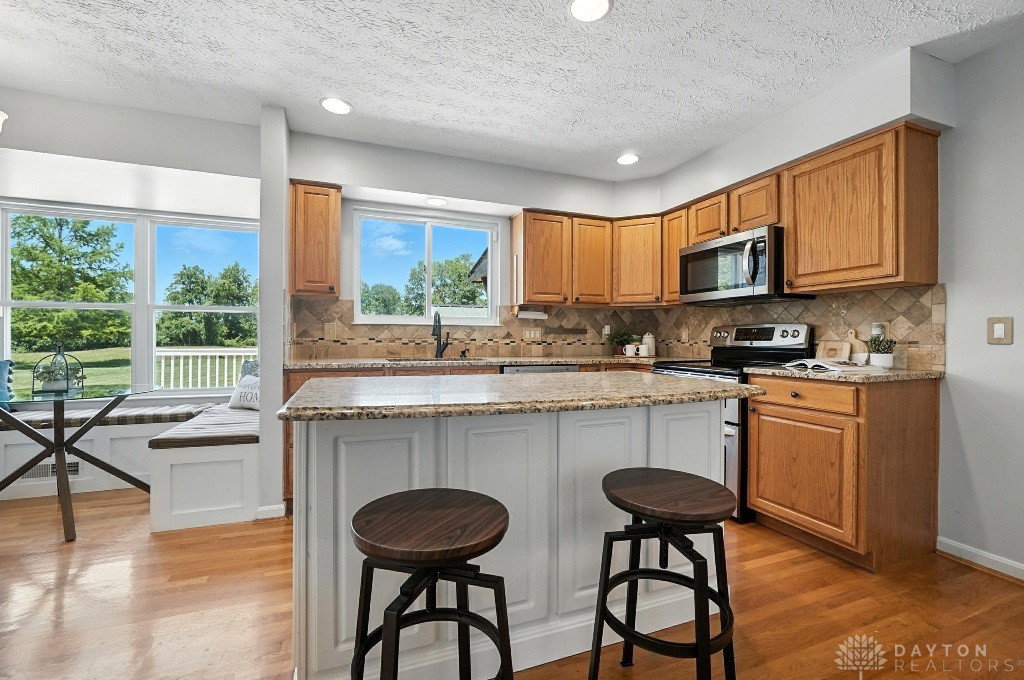


Gorgeous home on a beautiful private lot with wooded views! This spacious and stylish property features a deluxe eat-in kitchen with granite countertops, tile backsplash, a large island, and gleaming hardwood floors. The oversized family room includes a cozy gas fireplace, and the first-floor study is perfect for remote work or a quiet retreat. The luxurious primary suite offers a spa-like bath, and the 3-car garage comes equipped with an EV charger for modern convenience. The stunning lower level is designed for entertaining, with a media area perfect for movie nights, a stylish tasting space, a full bath, and two unique bonus rooms. French doors lead to a room with floor-to-ceiling, wall-to-wall built-in bookcases, featuring a hidden door that opens to a secret room! Both spaces include mounted TVs, making them ideal for a gym, home office, or playroom. Step outside to your private backyard oasis with five distinct entertainment zones, including a TV lounge with a gas firepit and mounted outdoor TV, pavers lead to a large stone firepit for quiet evenings, and more! Whether you're hosting a crowd or enjoying peaceful outdoor moments, this home is built to impress. All of this with NO HOA!
Courtesy of Janelle Sprandel and Comey & Shepherd REALTORS
Selling Office: Test Office.
The data relating to real estate for sale on this website comes in part from the Broker Reciprocity program of the Dayton Area Board of Realtors® MLS IDX Database. Real estate listings from the Dayton Area Board of Realtors® MLS IDX Database held by brokerage firms other than KELLER WILLIAMS COMMUNITY PARTNERS are marked with the IDX logo and are provided by the Dayton Area Board of Realtors® MLS IDX Database. Information is provided for consumers' personal, non-commercial use and may not be used for any purpose other than to identify prospective properties consumers may be interested in. Copyright© 2026 Dayton Area Board of Realtors®

/u.realgeeks.media/miamivalleydreamhomes/dayton_realtors_don_cyndi.jpg)