


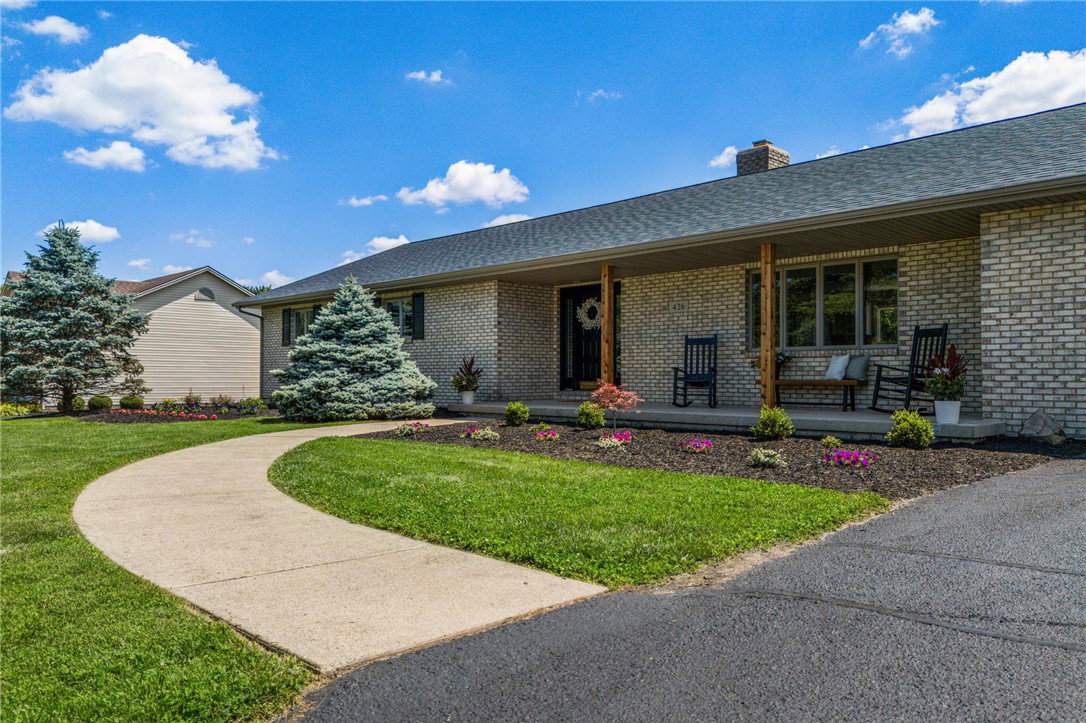


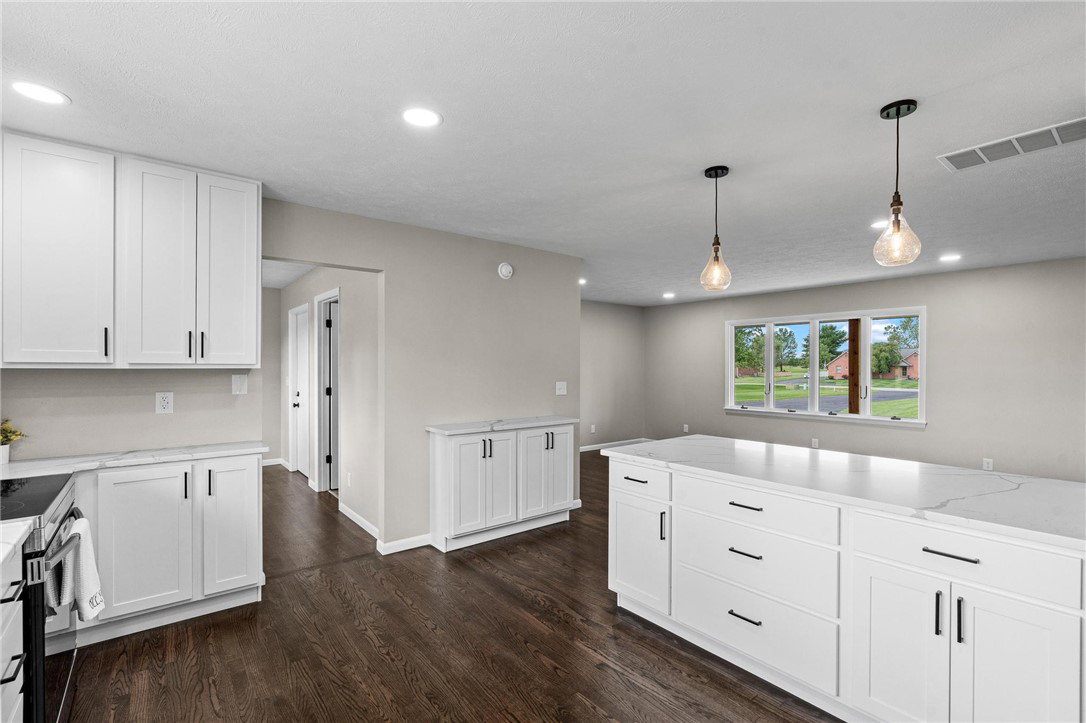


Looking for “new” without the new-construction price tag? Look no further. Step inside this expansive, beautifully renovated ranch on a full unfinished walkout basement, perfectly situated on 1.24 acres. Conveniently located just 1 mile from US Route 73, 2.8 miles from downtown Wilmington, and 4.3 miles to I-71, this home offers the ideal blend of rural with accessibility. This property has updates galore, including a complete tear-off new roof, refinished hardwood flooring, and all-new lighting throughout. The kitchen was fully gutted and redesigned with quartz countertops, new cabinetry, a farmhouse sink, stainless steel appliances, recessed lighting, a dedicated coffee bar, and a large island with seating and pendant lighting. All three bedrooms feature brand-new plush carpet, and the main bathroom has been beautifully remodeled with a large soaking tub, a walk-in tile shower, and a dual vanity with updated mirrors. The laundry room now includes new cabinets and shelving, and the home showcases beautiful new interior doors. An expansive three-car attached garage with drive-thru rear access adds exceptional functionality, while new landscaping enhances curb appeal. Additional improvements include a new sump pump with battery backup and a new rear access door with built-in blinds. With thoughtful updates throughout and room to expand in the walkout basement, this home is truly move-in ready with all the hard work already done!
Courtesy of Xanni Burton and Glasshouse Realty Group
Selling Office: Test Office.
The data relating to real estate for sale on this website comes in part from the Broker Reciprocity program of the Dayton Area Board of Realtors® MLS IDX Database. Real estate listings from the Dayton Area Board of Realtors® MLS IDX Database held by brokerage firms other than KELLER WILLIAMS COMMUNITY PARTNERS are marked with the IDX logo and are provided by the Dayton Area Board of Realtors® MLS IDX Database. Information is provided for consumers' personal, non-commercial use and may not be used for any purpose other than to identify prospective properties consumers may be interested in. Copyright© 2026 Dayton Area Board of Realtors®

/u.realgeeks.media/miamivalleydreamhomes/dayton_realtors_don_cyndi.jpg)