


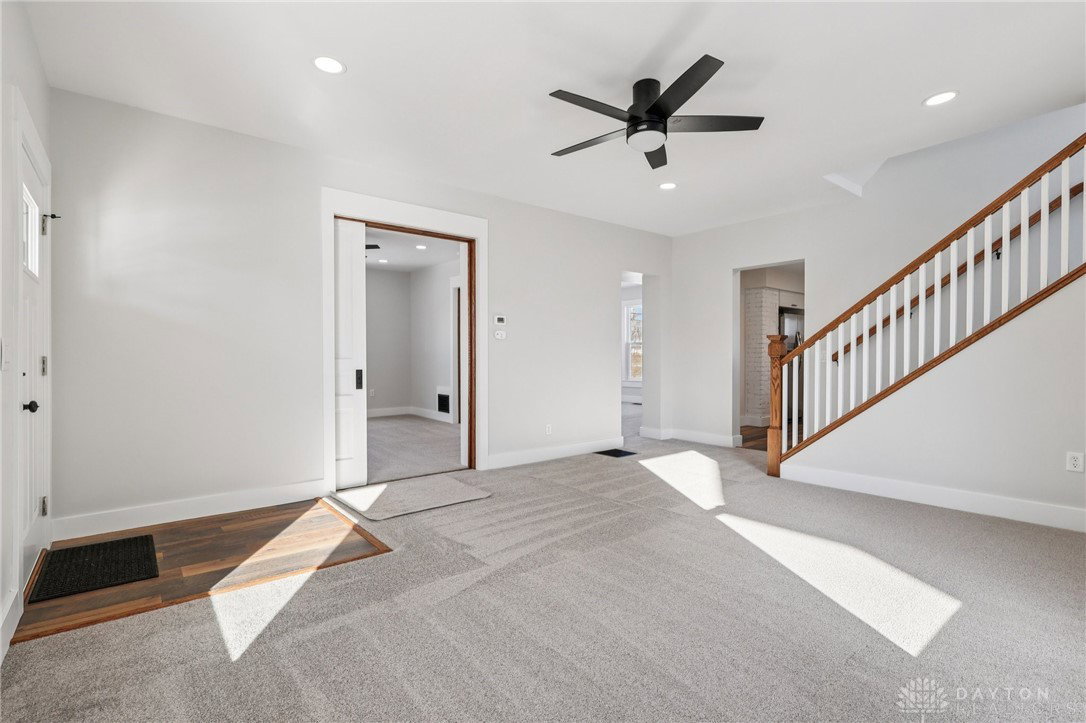


Some homes are updated, others are rebuilt w/ intention. This 4 bed/2 full bath beauty is the kind of renovation you rarely see. A thoughtful, high-quality reimagining that makes the entire home feel brand new while still offering space, flexibility, & character in all the right places. The first floor sets the tone w/ three large, distinct living spaces, separated by charming pocket doors that allow the layout to flex effortlessly w/ a buyer’s needs — formal or casual, open or private, entertaining or quiet — & one of these spaces could easily serve as a 5th main-floor bedroom if desired, reinforced by the convenience of a full bathroom on the main level. Light fills every corner, highlighting generous room sizes & an easy flow. The kitchen anchors the home w/ timeless confidence & modern function, featuring a brand-new stainless steel appliance package, crisp cabinetry w/ soft-close doors & drawers, & finishes designed to age gracefully rather than chase trends, while the bathrooms — one on the main floor & a second full bath upstairs — carry that same balance of modern updates & classic sensibility. Upstairs, a huge second-floor landing creates yet another flexible space w/ four well-sized bedrooms branching off this level, & an additional staircase leading to the third-floor attic, offering exciting potential for even more living space or easily accessible storage. The unfinished basement surprises w/ higher-than-normal ceilings, opening the door to meaningful use such as a workshop, home gym, craft space, or organized storage that doesn’t feel like an afterthought. Outside, the home continues to deliver w/ a welcoming front porch for slow mornings & evening conversations, a back deck, & convenient parking at the rear of the home. This is a home that truly works, & it qualifies for all types of financing. Totally renovated. Exceptionally well done.
Courtesy of Sue E Bowman and Howard Hanna Real Estate Serv
Selling Office: Suchland Realty Group.
The data relating to real estate for sale on this website comes in part from the Broker Reciprocity program of the Dayton Area Board of Realtors® MLS IDX Database. Real estate listings from the Dayton Area Board of Realtors® MLS IDX Database held by brokerage firms other than KELLER WILLIAMS COMMUNITY PARTNERS are marked with the IDX logo and are provided by the Dayton Area Board of Realtors® MLS IDX Database. Information is provided for consumers' personal, non-commercial use and may not be used for any purpose other than to identify prospective properties consumers may be interested in. Copyright© 2026 Dayton Area Board of Realtors®

/u.realgeeks.media/miamivalleydreamhomes/dayton_realtors_don_cyndi.jpg)