


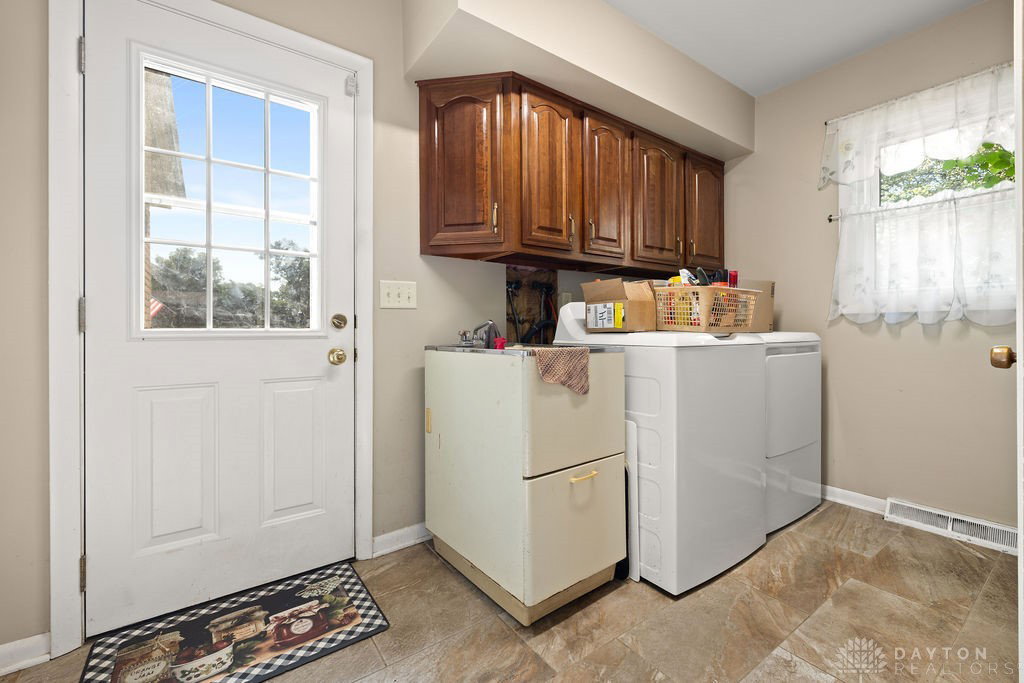


Country 1.46 acre 4-bedroom, 2.5-bath home featuring 2,460 square feet. Sit on the front porch and relax to the sounds of the koi pond and enjoy nature. Hosting a gathering will be a breeze in the spacious living room with ample space for formal dining. Unwind in the cozy family room by a wood-burning brick fireplace when a second living space is a must. The large kitchen boasts rich cherry cabinets with slide-out pantry shelves, elegant quartz countertops, and abundant counter space for the cooking and baking enthusiast. Built-in bench seating surrounds the casual eating area, while the bay window, tiled backsplash and flooring add distinctive character. First-floor convenience includes a laundry room with washer and dryer, plus a half bath area. Upstairs the primary bedroom features wood flooring and a generous walk-in closet, paired with a full bath complete with jetted tub and stand-up shower. Three additional well-proportioned bedrooms and a full bath with tub-shower combo provide comfortable amenities for family and guests. Back downstairs you will find a versatile bonus room that offers potential office space with sliding glass doors opening to a screened back porch, perfect for relaxation. The expansive country setting backyard includes a metal shed with concrete flooring, and an additional greenhouse for gardening enthusiasts. The full basement recently waterproofed and updated with new paneling, flooring and trim provides excellent storage and includes an extra room perfect for workshop use. 2 car garage with lots of room for storage. Numerous All Seal windows provide tons of natural sunlight throughout. Updates include 2025 water heater, 2015 furnace and A/C, 2018 kitchen remodel and appliances, 2021 well pump, and freshly cleaned carpets. What a wonderful opportunity to add your personal style and create a home of your dreams.
Courtesy of Amanda Dahmen and NavX Realty, LLC
Selling Office: RE/MAX Victory + Affiliates.
The data relating to real estate for sale on this website comes in part from the Broker Reciprocity program of the Dayton Area Board of Realtors® MLS IDX Database. Real estate listings from the Dayton Area Board of Realtors® MLS IDX Database held by brokerage firms other than KELLER WILLIAMS COMMUNITY PARTNERS are marked with the IDX logo and are provided by the Dayton Area Board of Realtors® MLS IDX Database. Information is provided for consumers' personal, non-commercial use and may not be used for any purpose other than to identify prospective properties consumers may be interested in. Copyright© 2026 Dayton Area Board of Realtors®

/u.realgeeks.media/miamivalleydreamhomes/dayton_realtors_don_cyndi.jpg)