


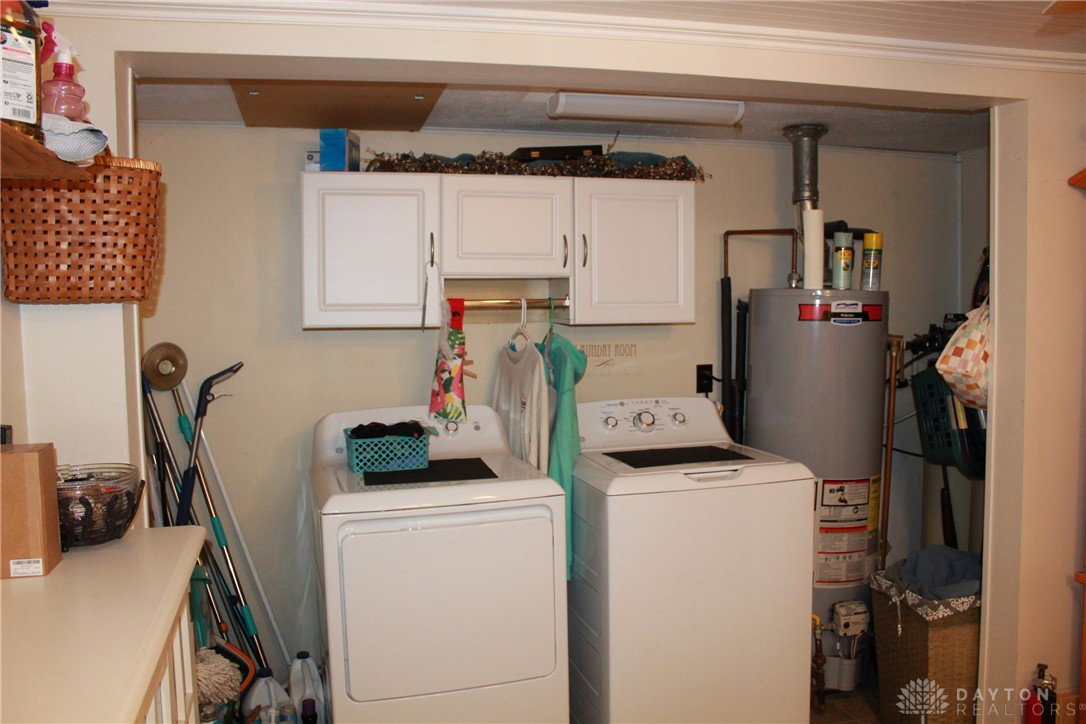


Welcome home to this newly renovated, move in ready, and exceptionally well maintained two story home located at 414 West High Street in the heart of Ansonia. Offering nearly 1,500 square feet of living space, this spacious home features three bedrooms, one full bathroom, and two half baths, all situated on a large lot and crawl space. As you step inside, you are greeted by newer flooring that flows throughout the main living areas, creating a warm and inviting atmosphere. The living space opens seamlessly into the eat in kitchen, where you will find updated cabinetry, countertops, and newer appliances. The main floor primary suite is a true highlight, featuring a generous walk in closet and a beautifully updated full bathroom complete with a newer vanity, tub, and flooring. A large utility room with a convenient half bath for guests completes the main level. Upstairs, you will appreciate the abundance of storage with multiple closets and attic access, along with two additional bedrooms and the second half bath. Step outside to enjoy the backyard patio, perfect for relaxing or entertaining. The oversized two car detached garage provides ample room for vehicles and a workshop area. In addition, a heated and cooled shed with drywall is currently being used as an office, offering incredible versatility for remote work, hobbies, or additional entertaining space. There is also plenty of off street parking in the rear for guests. Major updates completed within the last four years include the house roof, siding, gutters, soffit, furnace, central air, garage doors, remodeled kitchen, full bathroom and upstairs half bath, Fortkamp foam insulated crawl space, trim, flooring, light fixtures, exterior doors, screen doors, kitchen appliances , just to name a few. The big ticket items have been taken care of, giving you peace of mind for years to come. All that is left to do is move in. Call today to schedule your private tour and make this one yours.
Courtesy of Emily Bubeck and Bruns Realty Group, LLC
Selling Office: Leis Realty Company.
The data relating to real estate for sale on this website comes in part from the Broker Reciprocity program of the Dayton Area Board of Realtors® MLS IDX Database. Real estate listings from the Dayton Area Board of Realtors® MLS IDX Database held by brokerage firms other than KELLER WILLIAMS COMMUNITY PARTNERS are marked with the IDX logo and are provided by the Dayton Area Board of Realtors® MLS IDX Database. Information is provided for consumers' personal, non-commercial use and may not be used for any purpose other than to identify prospective properties consumers may be interested in. Copyright© 2026 Dayton Area Board of Realtors®

/u.realgeeks.media/miamivalleydreamhomes/dayton_realtors_don_cyndi.jpg)