


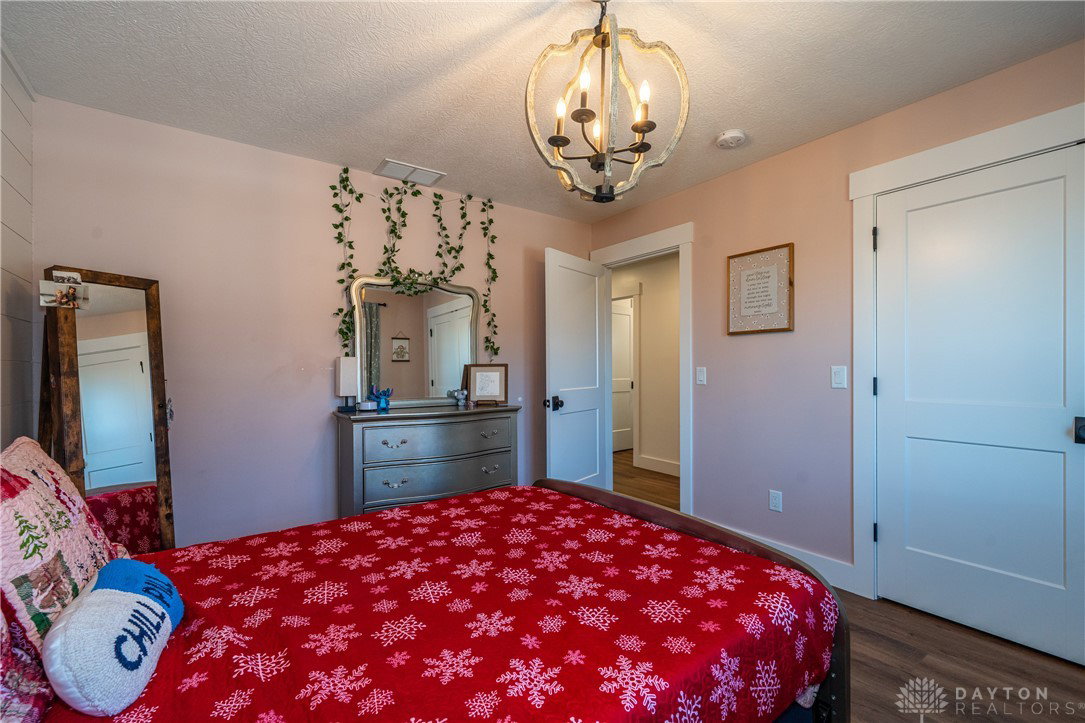





The crown jewel of this 2-acre parcel is the custom built modern farmhouse, accented by standing seam metal roofing, a wrap-around Trex deck & beautiful landscaping. Carriage house lights illuminate the entries to the attached 3-car garage. The sidewalk leads to the grand entry. As you step onto the porch, note the board & batten siding, tongue & groove wood ceiling, recessed lights & solid mahogany doors. Inside, you’re greeted w/ an amazing view of both beauty & function. Seamless transitions from the dining room, chef’s kitchen & living room create the perfect entertaining space. Note the floor-to-ceiling stone fireplace, hand-hewn beams & the unobstructed view from the open staircase. Faux brick plaster accents add texture & a sense of industrial design in an otherwise soft environment. The 9’ island is the hub of the kitchen. Topped by quartz counters, it’s surrounded by an array of cabinets, drawer bases & built-in appliances w/ range hood. Down a short hall are the large pantry room, half bath, an amazing laundry room & the primary bedroom, complete w/ walk-in closet, en suite bath, huge tiled shower, custom double vanity & wall-mounted faucets that cascade into basin sinks. Up the grand staircase, you’re greeted by a large loft, three additional bedrooms w/ large closets & chandelier lighting, plus two full bathrooms. Need more space? Follow the stairs to the lower level. Flooded by natural light, this walkout level features additional living space, a shiplap accent wall w/ hidden home protection that drops from the custom mantel, a full bath, fifth bedroom & a flex room perfect for an office, theater or guest space. The geothermal HVAC, oversized water heater & extra storage are also on this level. Outside, note the covered patio, hot tub & beautiful view of the backyard. 2 sheds provide storage, along w/ a fenced area for animals & plenty of yard to play. This could be a once-in-a-lifetime chance to see this amazing home. Schedule a private showing today!
Courtesy of Tami Holmes and Tami Holmes Realty
Selling Office: Tami Holmes Realty.
The data relating to real estate for sale on this website comes in part from the Broker Reciprocity program of the Dayton Area Board of Realtors® MLS IDX Database. Real estate listings from the Dayton Area Board of Realtors® MLS IDX Database held by brokerage firms other than KELLER WILLIAMS COMMUNITY PARTNERS are marked with the IDX logo and are provided by the Dayton Area Board of Realtors® MLS IDX Database. Information is provided for consumers' personal, non-commercial use and may not be used for any purpose other than to identify prospective properties consumers may be interested in. Copyright© 2026 Dayton Area Board of Realtors®

/u.realgeeks.media/miamivalleydreamhomes/dayton_realtors_don_cyndi.jpg)