
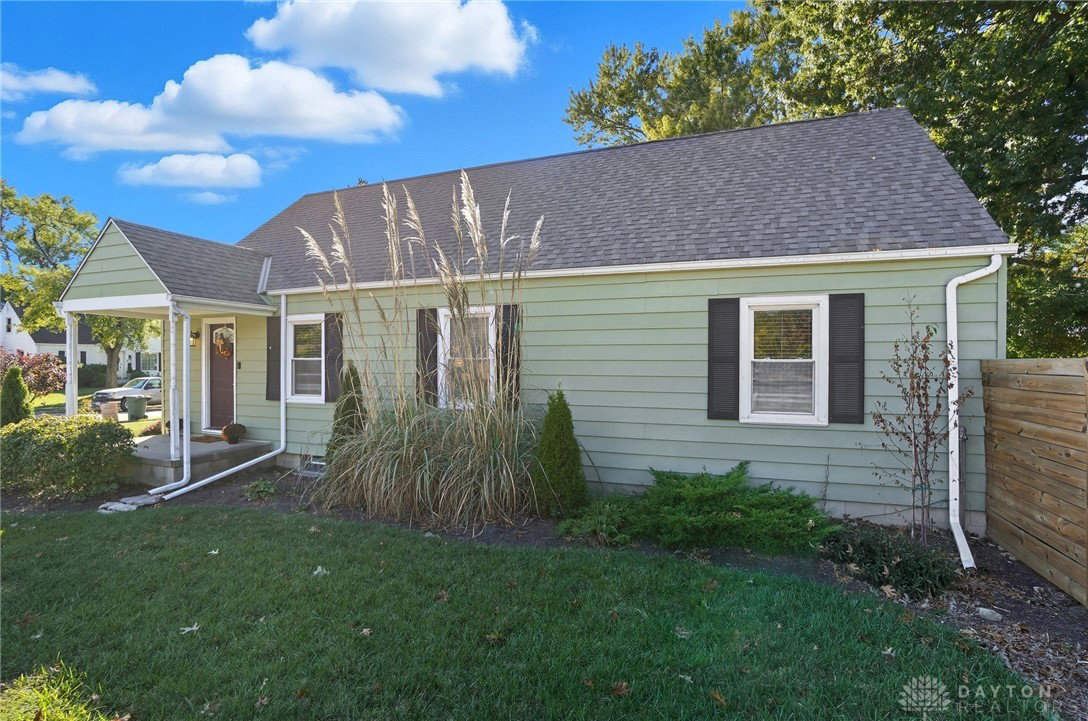


Step inside this beautiful home located on a corner lot. Beautifully landscaped and great curb appeal await as you walk up the pathway. As you step inside you will find lots of stylish updates. The faux brick wall catches your eye and adds character to the oversized living room. Updated flooring flows seamlessly throughout the home. You will find a well-appointed white kitchen with butcher block countertops and stainless-steel appliance. Rounding out the main floor is 2 bedrooms and 1.5 baths. Upstairs offers a large bedroom full bath and lots of storage. Making it the perfect primary suite. There is a partially finished basement for added space. And space for storage! While there is much to love inside. You will surely love the fully fenced backyard! Perfect for entertaining and get togethers!
Courtesy of KD ` Nave and Glasshouse Realty Group
Selling Office: Test Office.
The data relating to real estate for sale on this website comes in part from the Broker Reciprocity program of the Dayton Area Board of Realtors® MLS IDX Database. Real estate listings from the Dayton Area Board of Realtors® MLS IDX Database held by brokerage firms other than KELLER WILLIAMS COMMUNITY PARTNERS are marked with the IDX logo and are provided by the Dayton Area Board of Realtors® MLS IDX Database. Information is provided for consumers' personal, non-commercial use and may not be used for any purpose other than to identify prospective properties consumers may be interested in. Copyright© 2026 Dayton Area Board of Realtors®

/u.realgeeks.media/miamivalleydreamhomes/dayton_realtors_don_cyndi.jpg)