


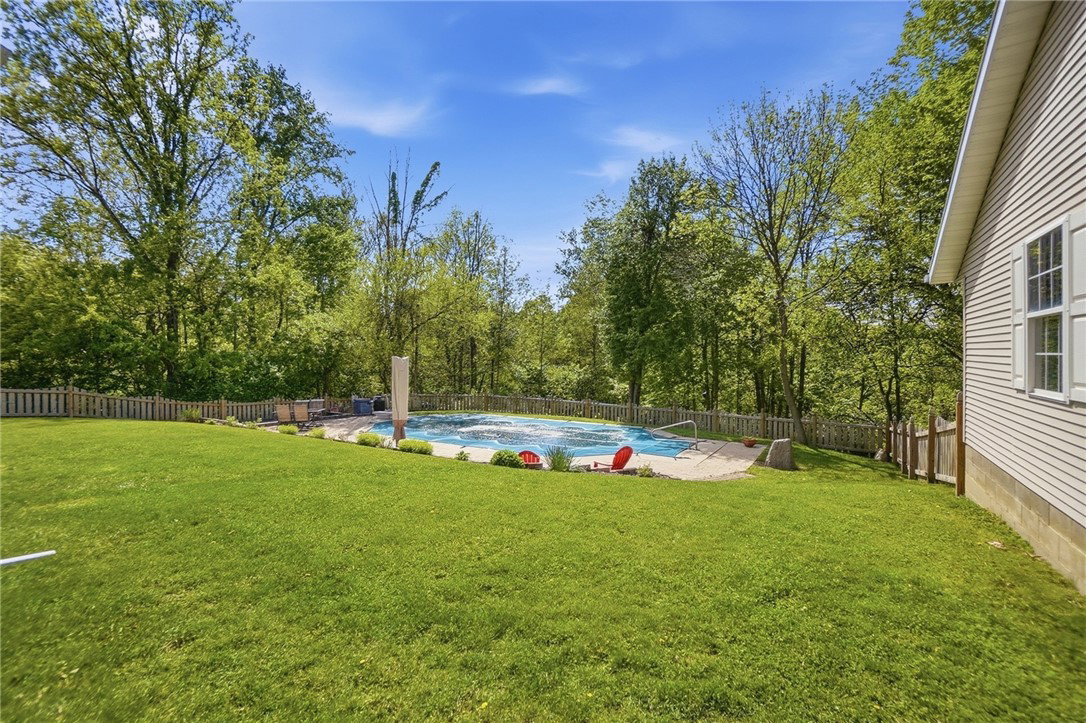


Welcome home! Incredible curb appeal meets a truly special setting on this stunning 1.23-acre property. Nestled in a tree-lined neighborhood, this beautifully updated 5 bedroom, 3 full bath home offers the perfect blend of comfort, style, and functionality with a classic, inviting facade. Step inside to light-filled spaces, fresh paint, and too many updates to list. The main floor layout is full of conveniences with a bedroom with full bath, perfect for guests or home office. The living room is large with a cozy brick gas fireplace. The kitchen has been updated with contemporary finishes, creating a clean, modern feel. Adjacent to the kitchen is a breakfast area with great views of the heated saltwater pool and a large space to use as a sitting area or more formal dining. Upstairs you'll find a fabulous primary bedroom with tons of natural light, beautiful views and a spacious primary bath. Three additional bedrooms and another full bath provide plenty of space upstairs. The finished basement is a standout feature with new carpet and custom color-changing lighting. The staircase to the basement has been accented with rich stained wood treads, adding warmth and a more refined look. Step outside to your own private retreat with beautiful inground pool. The lot extends beyond the back fence to a serene creek and bonfire area, perfect for relaxing evenings or hosting parties. Car enthusiasts and hobbyists will appreciate 2 car attached garage plus a 3 car detached garage, offering endless possibilities for storage, workspace, or additional vehicles. Enjoy peace of mind with updates galore including encapsulated crawl spaces, triple attic insulation and all outlets and light switches replaced and grounded. With all new carpet upstairs and in the basement, new blinds throughout, a new roof in 2023, and improvements at every turn, this home is truly move-in ready. It is an easy communite (20 min) to WPAFB, shopping and attractions. Be prepared to fall in love!
Courtesy of Erin Laurito and BHHS Professional Realty
Selling Office: Ownerland Realty, Inc..
The data relating to real estate for sale on this website comes in part from the Broker Reciprocity program of the Dayton Area Board of Realtors® MLS IDX Database. Real estate listings from the Dayton Area Board of Realtors® MLS IDX Database held by brokerage firms other than KELLER WILLIAMS COMMUNITY PARTNERS are marked with the IDX logo and are provided by the Dayton Area Board of Realtors® MLS IDX Database. Information is provided for consumers' personal, non-commercial use and may not be used for any purpose other than to identify prospective properties consumers may be interested in. Copyright© 2026 Dayton Area Board of Realtors®

/u.realgeeks.media/miamivalleydreamhomes/dayton_realtors_don_cyndi.jpg)