


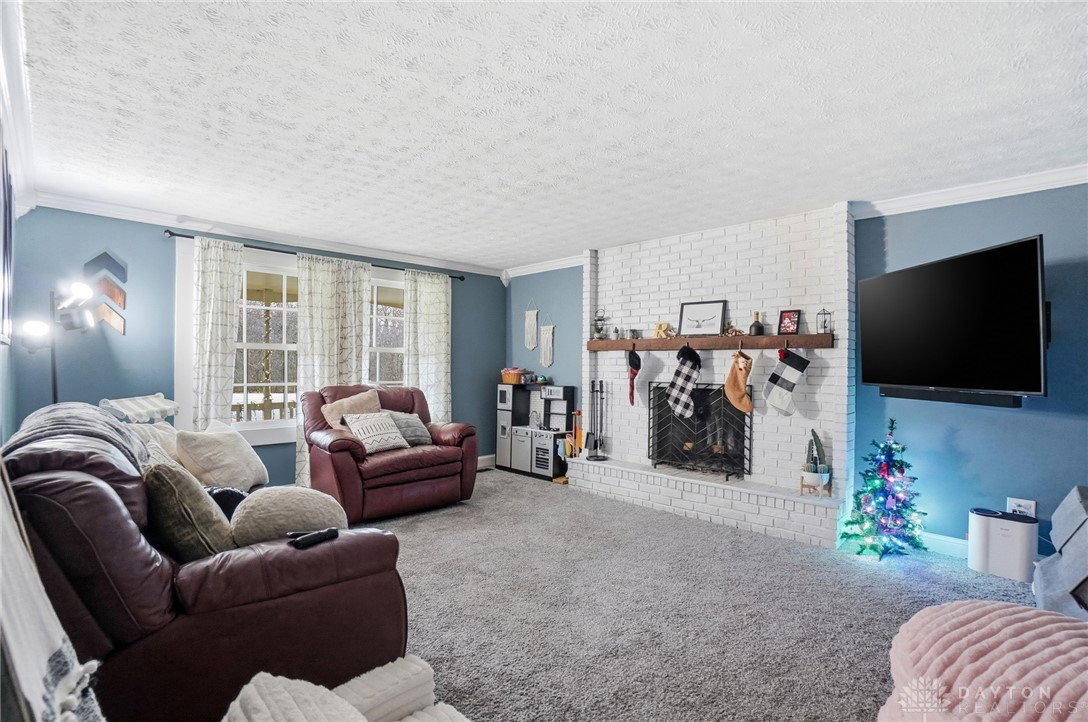


Classic Colonial styling with magazine-worthy appeal— Set against a peaceful countryside backdrop, this expansive two-story offers the best of rural living, both inside & out. A welcoming front porch invites you inside to a large entry foyer that opens to an airy, flowing floor plan designed for everyday living & entertaining. The spacious, light-filled living room seamlessly connects to the dining room, creating an ideal gathering space accented by gleaming hardwood floors. Sliding doors provide easy access to the rear patio—perfect for summer grilling & outdoor enjoyment. Just beyond, the hub of the home awaits in the stunning kitchen featuring upgraded blue/gray cabinetry, elevated countertops, layered stone backsplash, stainless steel appliances & breakfast bar seating, with ample space for a sit-down dining experience. An oversized family room offers warmth & comfort with a cozy fireplace & hearth; providing flexibility to serve as a fourth main-floor bedroom if desired. A first-floor laundry room & convenient half bath complete the main level. Upstairs, upgraded flooring spans the entire level. The generous primary suite includes a walk-in closet & a spa-like en suite bath highlighted by black tile accents & a white subway-tiled walk-in shower. Two additional bedrooms are spacious & neutrally decorated, while the hall bath features a newly tiled shower & updated fixtures. The basement offers a blank canvas ready to expand your living space, along with excellent storage. Outdoors, enjoy privacy and tranquil countryside views with plenty of room for gardens, recreation & more. Shed & playset do not convey. Kitchen TV to convey. Improvements (per seller):Flooring thru-out-'19&'23. Water Softener-'20. New HVAC-'23. Iron Filtration System-'25. Water Heater-'25. Main Suite bath remodel-'20. All new toilets-'19. Well Pump-'25 New lighting throughout-canned lights, ceiling fans & light fixtures-'19-'25. Updated trim package & new interior doors.
Courtesy of Alva L Fulk and Real Estate II Inc.
Selling Office: Test Office.
The data relating to real estate for sale on this website comes in part from the Broker Reciprocity program of the Dayton Area Board of Realtors® MLS IDX Database. Real estate listings from the Dayton Area Board of Realtors® MLS IDX Database held by brokerage firms other than KELLER WILLIAMS COMMUNITY PARTNERS are marked with the IDX logo and are provided by the Dayton Area Board of Realtors® MLS IDX Database. Information is provided for consumers' personal, non-commercial use and may not be used for any purpose other than to identify prospective properties consumers may be interested in. Copyright© 2026 Dayton Area Board of Realtors®

/u.realgeeks.media/miamivalleydreamhomes/dayton_realtors_don_cyndi.jpg)