


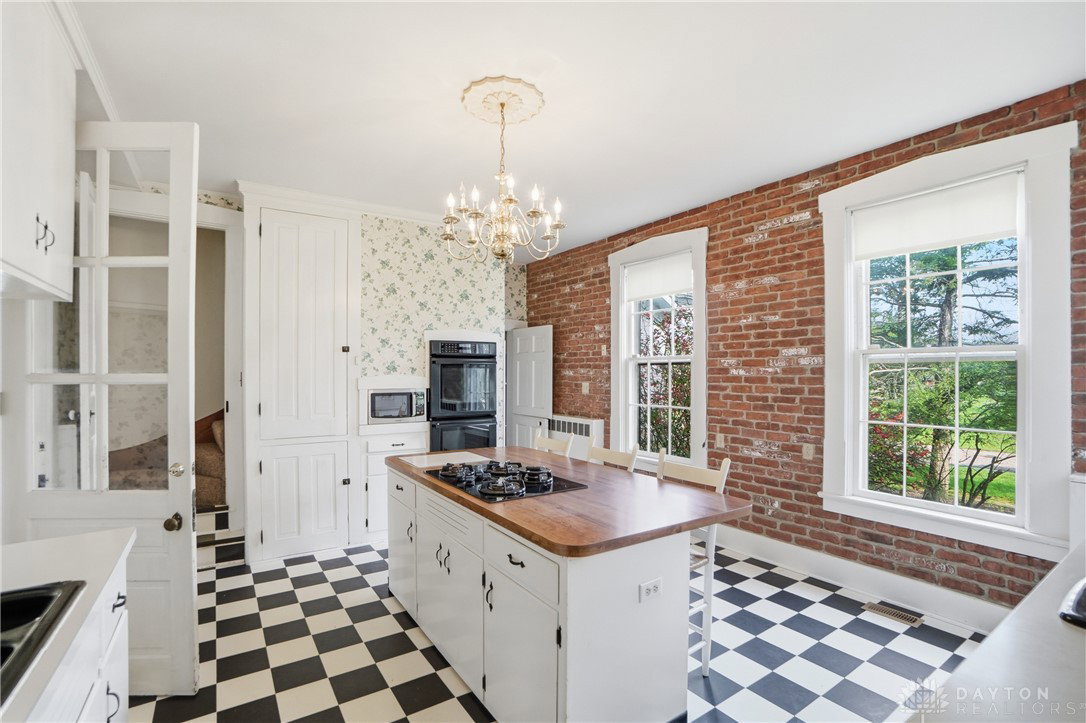


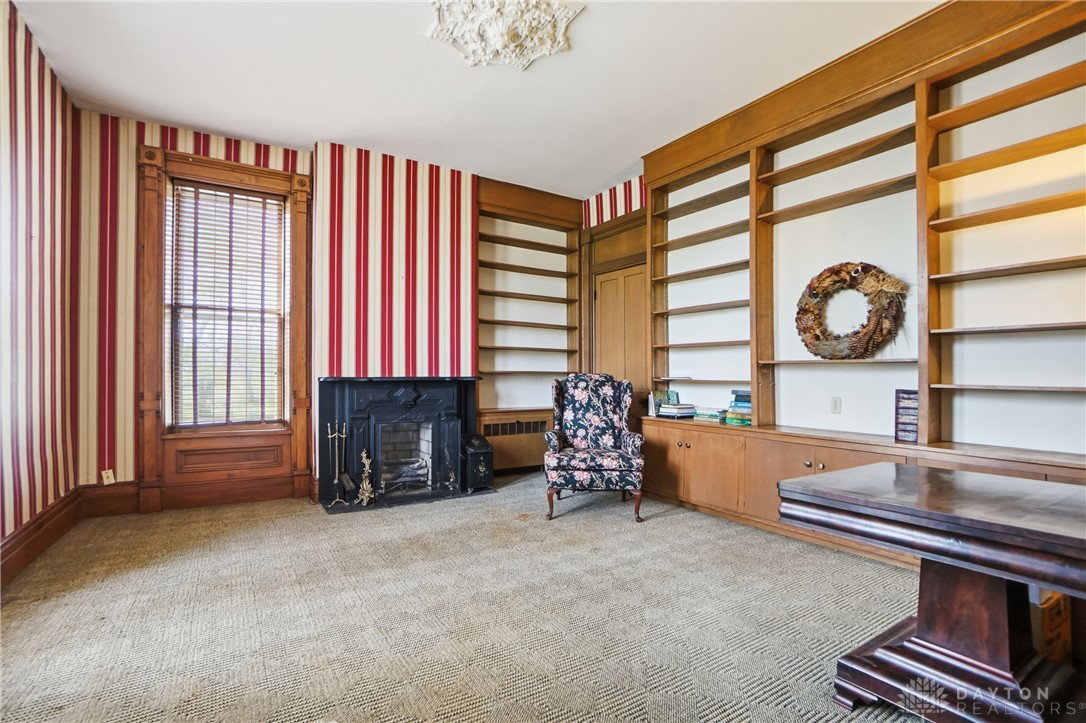


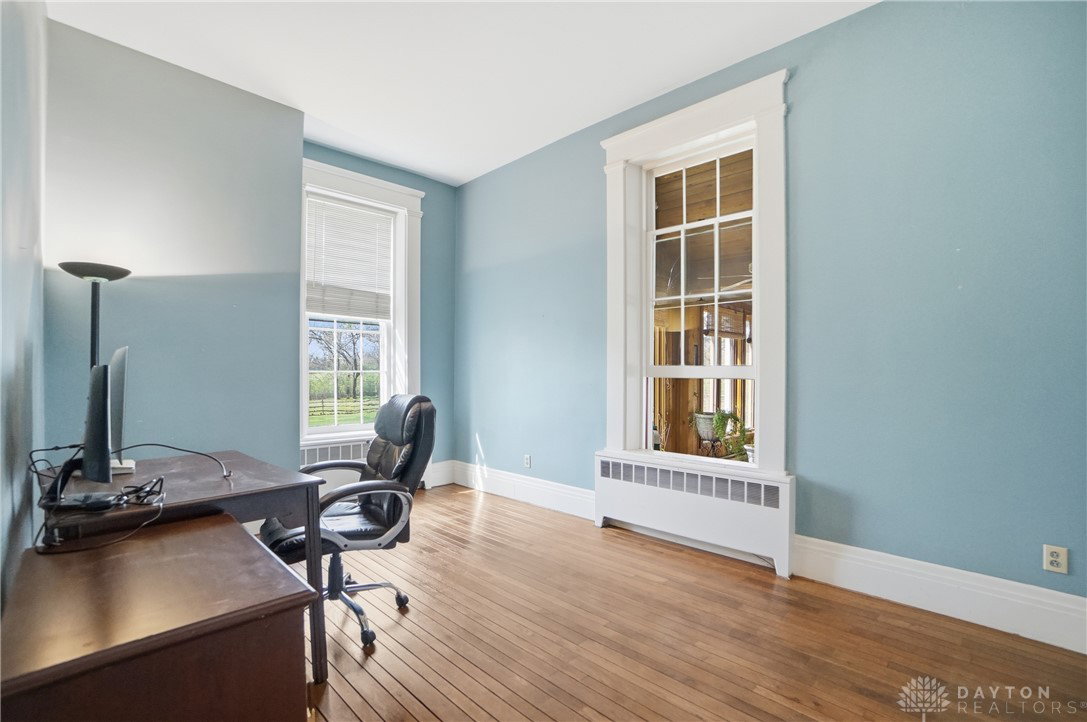


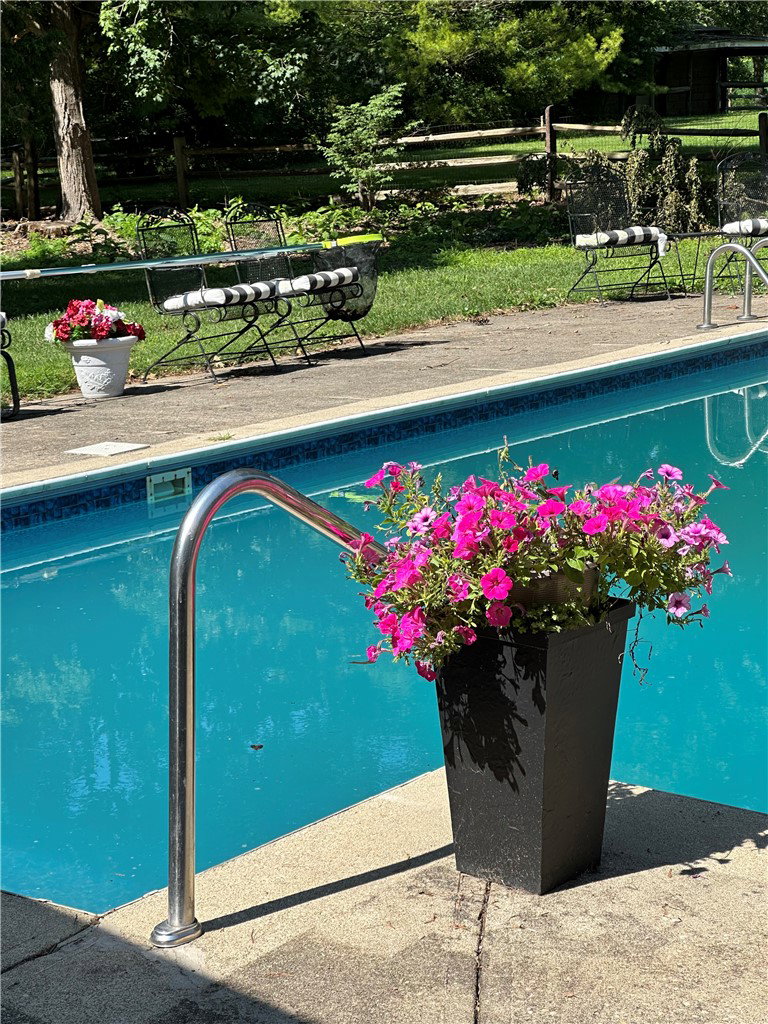


A rare blend of space, privacy, and quiet luxury - set on 3.12 acres just minutes from town. This is the kind of property buyers search for but rarely find: the opportunity to live differently without giving up convenience. Mornings begin with coffee overlooking open land, afternoons unfold by the pool, and evenings settle into a home rich with character, warmth, and timeless detail. Original elements like hand-fired brick, historic hardware, and plaster medallions pair with expansive living spaces that offer flexibility for everyday living, entertaining, or working from home. Outside, the setting continues to stand apart. A historic barn with 3 stalls, workshop, loft, and well water offers true equestrian potential or the perfect space for hobbies, cars, or creative pursuits. Additional outbuildings provide options for a private office, studio, or retreat—creating a property that adapts to your lifestyle. Surrounded by mature trees, gardens, and open space, this is more than a home - it’s a place to spread out, recharge, and create a lifestyle that fits you. Recent updates include: metal barn roof (2024), downstairs air conditioning unit (2025), and water heater (2024). See Property Information sheet on MLS for full details. This property has a story to tell - ask for the history of Silver Grove Farm or visit SilverGroveFarm dot com to learn more.
Courtesy of Scott Ferguson and Real of Ohio
Selling Office: Valley Real Estate Services LL.
The data relating to real estate for sale on this website comes in part from the Broker Reciprocity program of the Dayton Area Board of Realtors® MLS IDX Database. Real estate listings from the Dayton Area Board of Realtors® MLS IDX Database held by brokerage firms other than KELLER WILLIAMS COMMUNITY PARTNERS are marked with the IDX logo and are provided by the Dayton Area Board of Realtors® MLS IDX Database. Information is provided for consumers' personal, non-commercial use and may not be used for any purpose other than to identify prospective properties consumers may be interested in. Copyright© 2026 Dayton Area Board of Realtors®

/u.realgeeks.media/miamivalleydreamhomes/dayton_realtors_don_cyndi.jpg)