


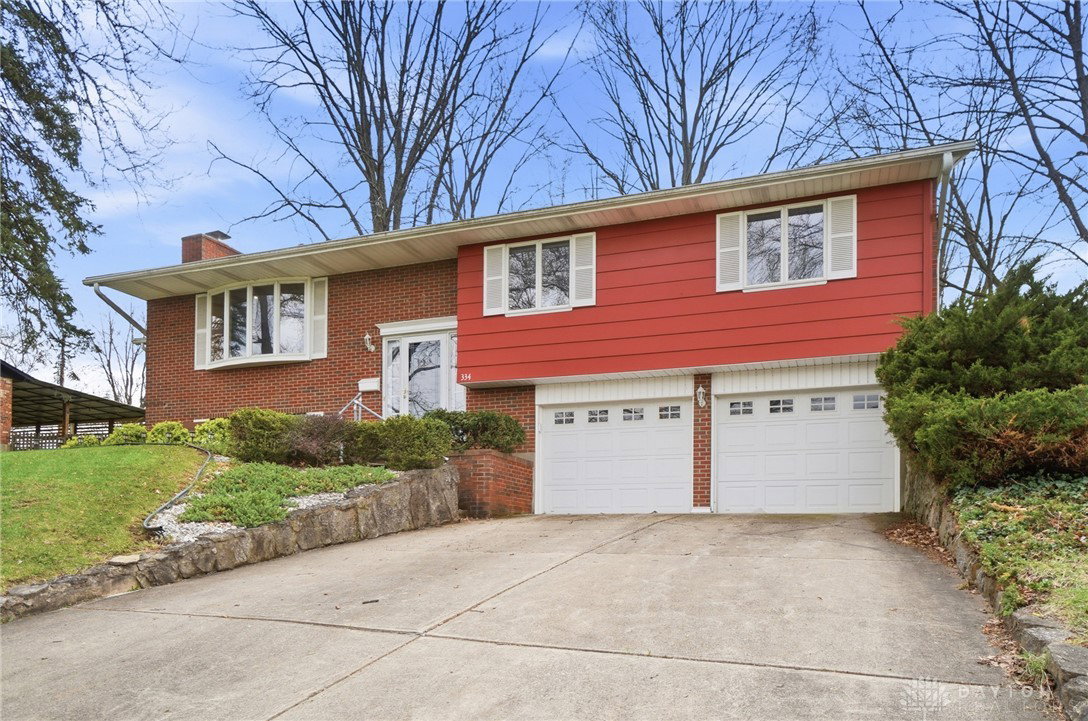


Welcome home to this warm and inviting brick bi-level in Franklin. From the moment you step inside, the character of this home shines. Original parquet flooring greets you at the entry, and original hardwood floors flow through the spacious living room where a classic built-in shelving and media center and a large bay window fill the space with warmth and light. The kitchen is bright and cheerful with a skylight overhead, a gas range, stainless steel appliances (2023), a wine fridge, and bar seating at the counter. Slide open the glass door and step out to a brick patio and a peaceful, partially fenced backyard with a little pond. Quiet mornings out here are something special. The primary suite features a large closet and its own attached full bath. Rounding out the main level are two additional bedrooms and a hall bath that is full of personality with a lovingly preserved vintage pink tub, toilet, and sink updated just enough to feel fresh. Downstairs is a cozy bar and living space anchored by a brick wood-burning fireplace, perfect for movie nights and gatherings. Laundry, plenty of storage, and an attached 2-car garage are all tucked in below as well. Major updates already done: tear-off roof (2014), water heater (2021), newer Anderson windows, fresh paint, and updated fixtures throughout. Schenck Elementary is right around the corner with Franklin Junior High and High School nearby. Crains Run Nature Park, downtown Franklin, the farmers market, and a new brewery coming in 2027 are all just minutes away. Easy highway access ties it all together.
Courtesy of Emily Skardon and Glasshouse Realty Group
Selling Office: Glasshouse Realty Group.
The data relating to real estate for sale on this website comes in part from the Broker Reciprocity program of the Dayton Area Board of Realtors® MLS IDX Database. Real estate listings from the Dayton Area Board of Realtors® MLS IDX Database held by brokerage firms other than KELLER WILLIAMS COMMUNITY PARTNERS are marked with the IDX logo and are provided by the Dayton Area Board of Realtors® MLS IDX Database. Information is provided for consumers' personal, non-commercial use and may not be used for any purpose other than to identify prospective properties consumers may be interested in. Copyright© 2026 Dayton Area Board of Realtors®

/u.realgeeks.media/miamivalleydreamhomes/dayton_realtors_don_cyndi.jpg)