

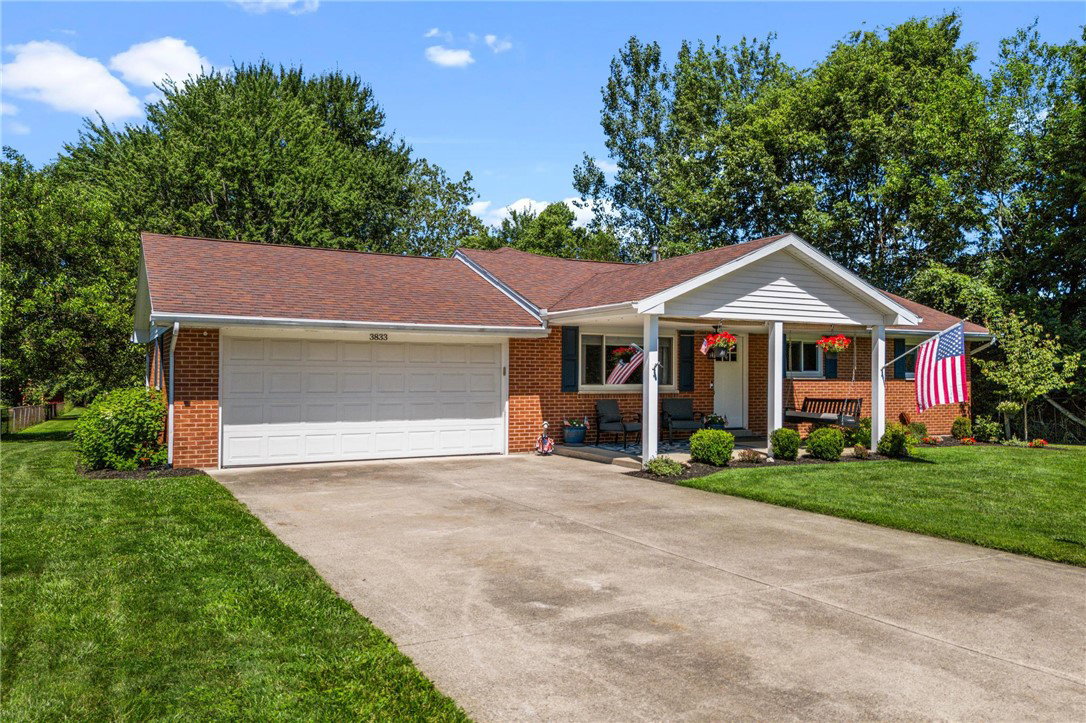


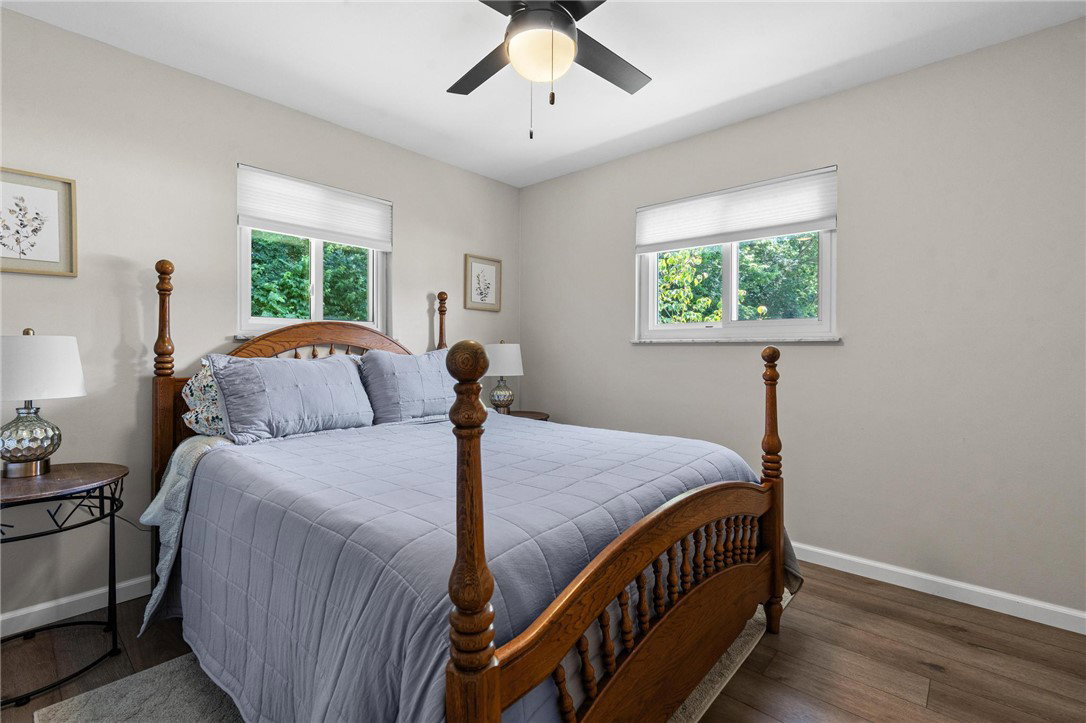


Discover tranquility in this completely renovated Franklin property! Perfectly situated on a generous 0.94-acre lot with luxury finishes! This charming brick ranch home presents a welcoming covered porch with a porch swing! It invites you to experience its thoughtfully designed interior and expansive outdoor living areas. The home boasts three comfortable bedrooms, one full bathroom, and one half bathroom, providing practical living arrangements for any lifestyle. There is an open-concept living area where natural light floods the space, highlighting luxury vinyl floors throughout. A striking stone fireplace with a wood mantle, perfect for relaxing evenings. The heart of the home, a bright and modern kitchen, features a spacious island, sleek stainless steel appliances including a dishwasher, microwave, range, and refrigerator, complemented by elegant white cabinetry and a subway tile backsplash. This gorgeous space seamlessly transitions into the living area. The home offers 3 bedrooms, and a functional laundry area equipped with a washer and dryer (that does convey). Outside, a spacious wooden deck extends from the residence, offering an ideal setting for outdoor gatherings and overlooking a manicured lawn with mature trees. A 12 X 16 storage shed with provides practical utility, while the 2 car attached garage and driveway offer ample parking. The surroundings create a picturesque backdrop, offering a peaceful sanctuary with easy access to all the conveniences of Franklin. *Seller bought residence in 2021 and renovated as if it were their forever home! *New Plumbing (PEX/PVC), New water heater, New Water softener, New kitchen cabinets, countertops, island, backsplash, appliances, new flooring throughout! New treated wood huge deck, High efficiency wood burning insert for fireplace, New drip irrigation system in landscaping, New 12 x 16 2 story shed w/ a loft, Most doors are new, Garage has an RV connection for water and electricity and so so so much more!!!!!!!
Courtesy of Kelly M Goonan and Keller Williams Community Part
Selling Office: Comey & Shepherd REALTORS.
The data relating to real estate for sale on this website comes in part from the Broker Reciprocity program of the Dayton Area Board of Realtors® MLS IDX Database. Real estate listings from the Dayton Area Board of Realtors® MLS IDX Database held by brokerage firms other than KELLER WILLIAMS COMMUNITY PARTNERS are marked with the IDX logo and are provided by the Dayton Area Board of Realtors® MLS IDX Database. Information is provided for consumers' personal, non-commercial use and may not be used for any purpose other than to identify prospective properties consumers may be interested in. Copyright© 2026 Dayton Area Board of Realtors®

/u.realgeeks.media/miamivalleydreamhomes/dayton_realtors_don_cyndi.jpg)