


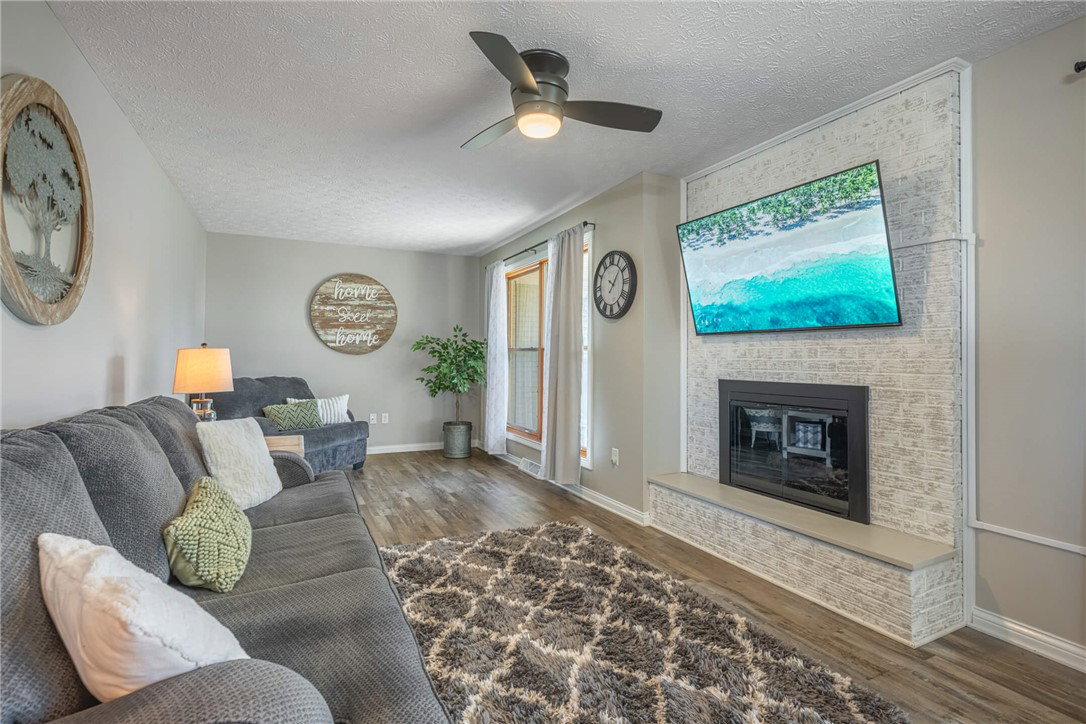


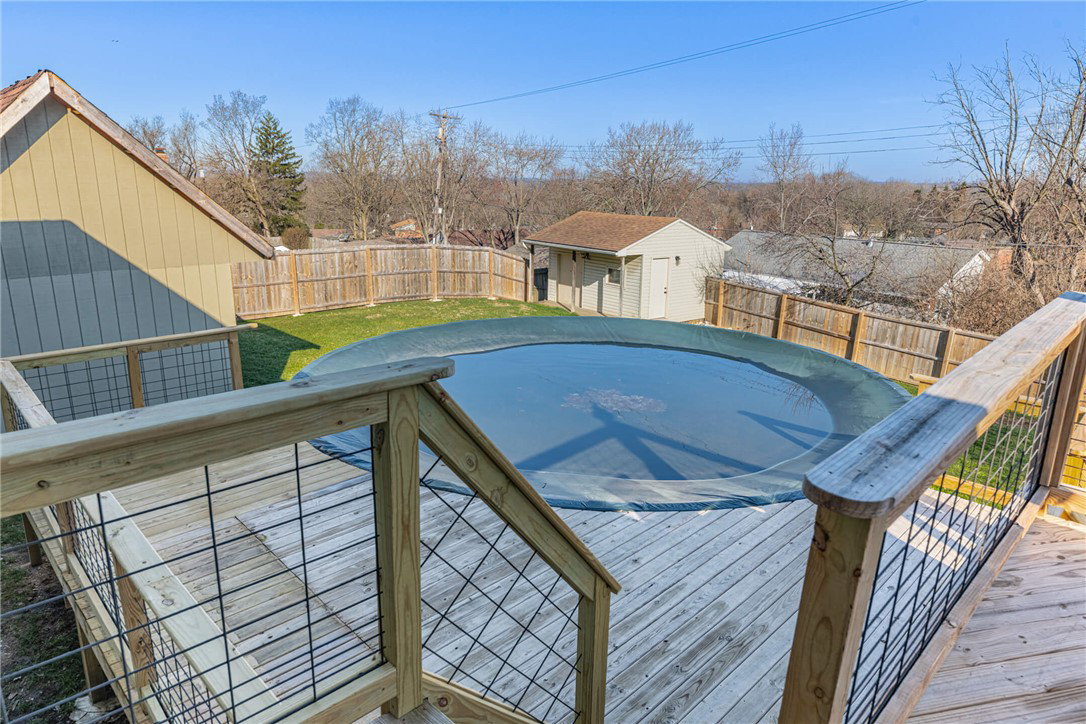


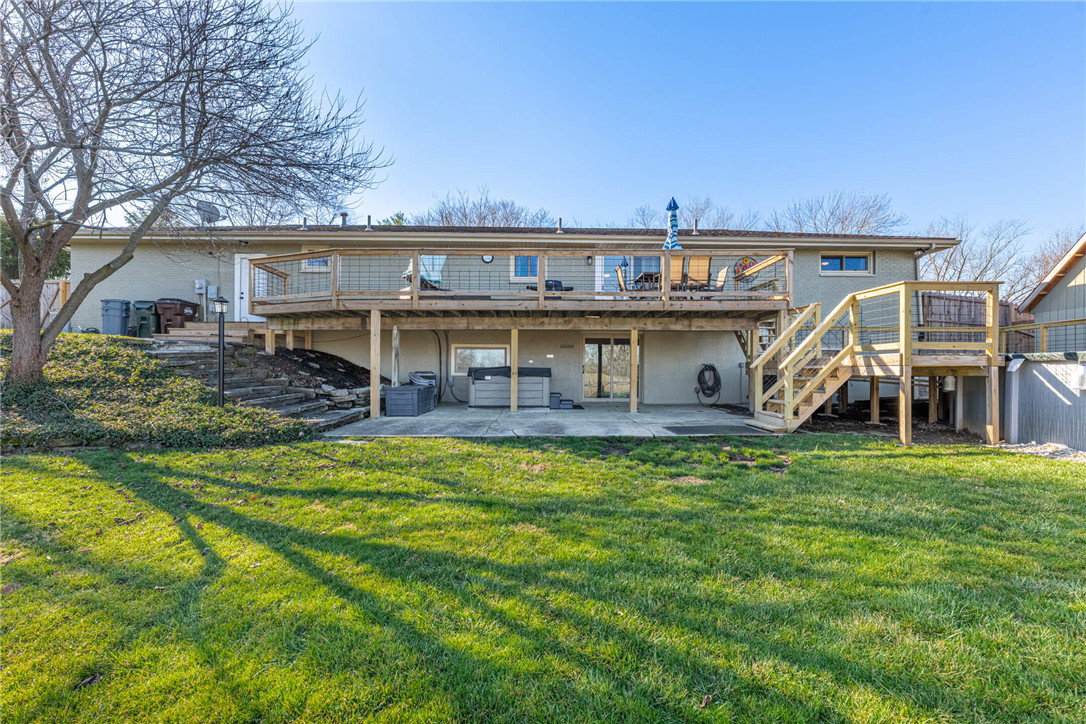


Welcome home to this completely remodeled ranch situated on nearly half an acre! This spacious home offers over 2,600 sq ft of finished living space, including a full finished basement. This home offers new luxury vinyl plank flooring, new carpet, and fresh paint throughout. The beautifully updated kitchen includes granite countertops, stainless steel appliances (still under warranty), and a new backsplash. All bathrooms have been fully renovated and the home features all new lighting. Major mechanical updates include a brand new HVAC system, new water softener, and new hot water heater. The roof is less than 10 years old. Enjoy the cozy gas fireplace in the main living area. Currently configured as a 4-bedroom home, the oversized primary closet could easily be converted back into a bedroom, offering potential for a 5-bedroom layout. Step outside to an incredible backyard designed for entertaining with a 910 sq ft deck and a 27 ft round, 54-inch deep above-ground pool (3 years old). The privacy fenced yard includes gates on each side for convenient access and two storage sheds with loft storage. Move-in ready with extensive updates and plenty of indoor and outdoor space!
Courtesy of Meghan Dwyer and Irongate Inc.
Selling Office: Keller Williams Community Part.
The data relating to real estate for sale on this website comes in part from the Broker Reciprocity program of the Dayton Area Board of Realtors® MLS IDX Database. Real estate listings from the Dayton Area Board of Realtors® MLS IDX Database held by brokerage firms other than KELLER WILLIAMS COMMUNITY PARTNERS are marked with the IDX logo and are provided by the Dayton Area Board of Realtors® MLS IDX Database. Information is provided for consumers' personal, non-commercial use and may not be used for any purpose other than to identify prospective properties consumers may be interested in. Copyright© 2026 Dayton Area Board of Realtors®

/u.realgeeks.media/miamivalleydreamhomes/dayton_realtors_don_cyndi.jpg)