


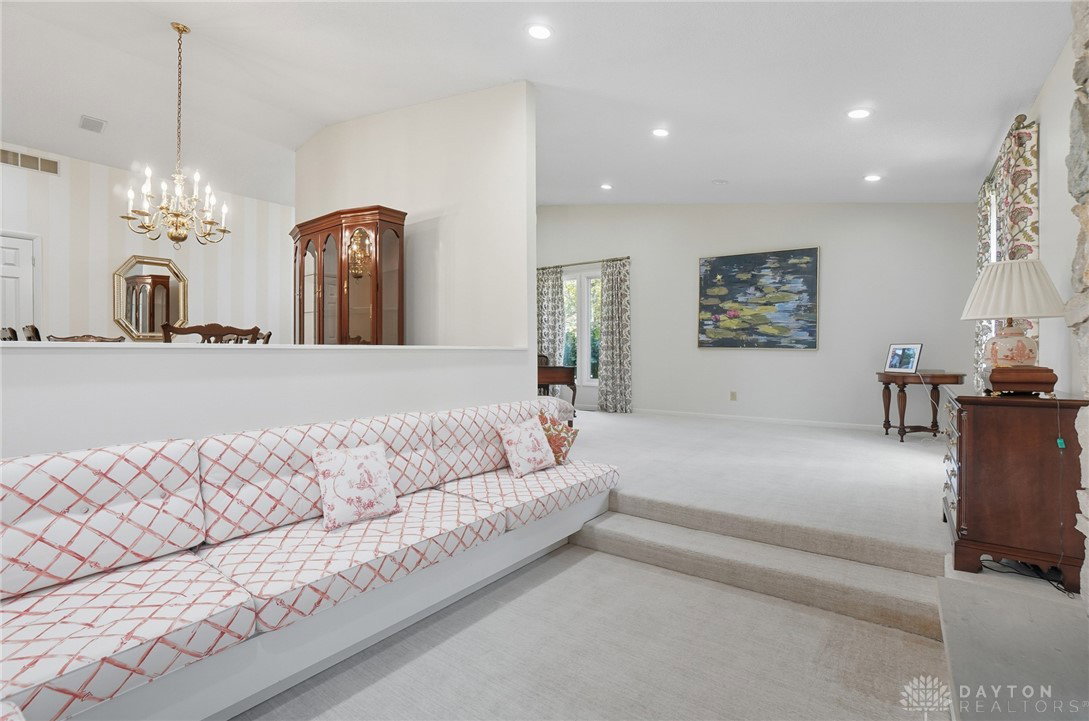


Spacious Home with over 2600 St Ft, is Perfect for Entertaining 4 bedrooms 2 1/2 home has Formal living with cozy 12X9 sitting area with stone fireplace, formal dining, Kitchen includes an eat in area and is open to family room with has a 2nd fireplace and walks out to covered and enclosed patio overlooking the tree lined yar. Primary Master offers walk in shower, double vanity and laundry area. Pat Finished basement offer Rec Room and Bar Area walks out to Patio, 1/2 bath, 2nd Laundry Room and large storage room.
Courtesy of Barbara J Chasteen and Coldwell Banker Heritage
Selling Office: www.webmls.net.
The data relating to real estate for sale on this website comes in part from the Broker Reciprocity program of the Dayton Area Board of Realtors® MLS IDX Database. Real estate listings from the Dayton Area Board of Realtors® MLS IDX Database held by brokerage firms other than KELLER WILLIAMS COMMUNITY PARTNERS are marked with the IDX logo and are provided by the Dayton Area Board of Realtors® MLS IDX Database. Information is provided for consumers' personal, non-commercial use and may not be used for any purpose other than to identify prospective properties consumers may be interested in. Copyright© 2026 Dayton Area Board of Realtors®

/u.realgeeks.media/miamivalleydreamhomes/dayton_realtors_don_cyndi.jpg)