


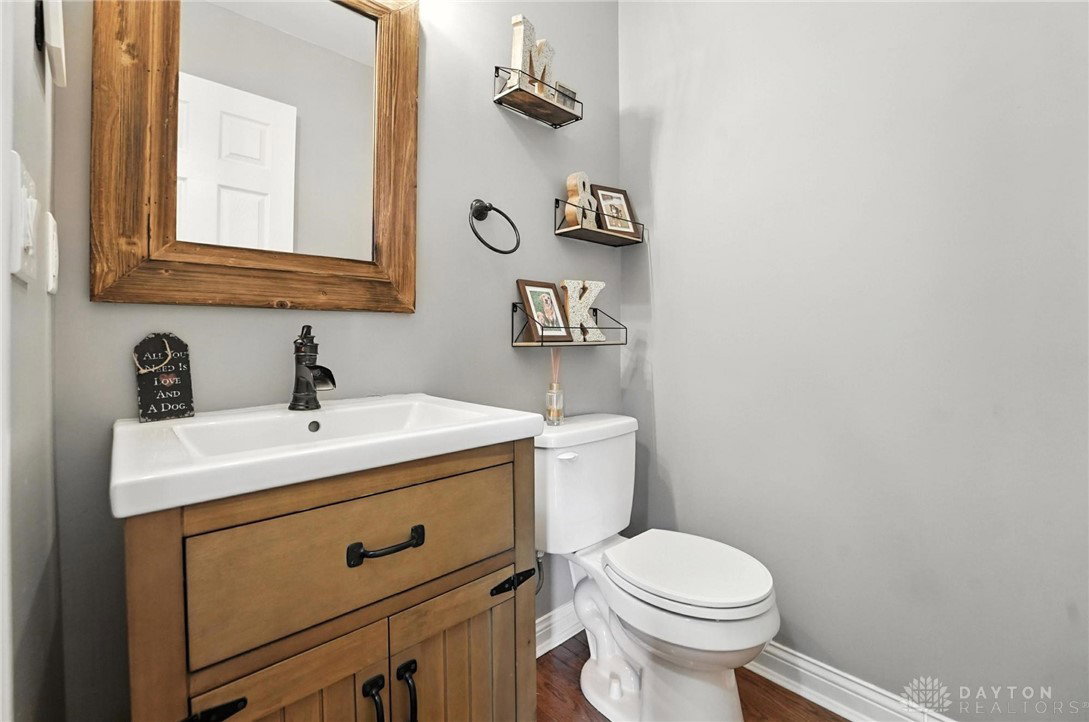


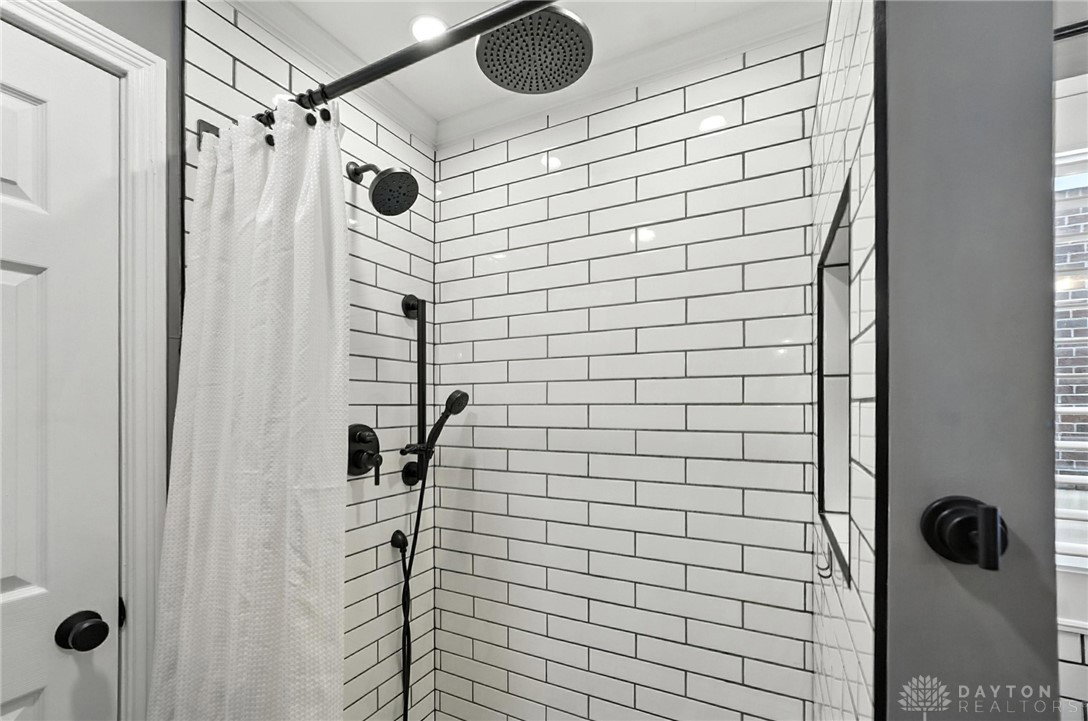


This thoughtfully designed 4-bedroom home offers space, flexibility, and style in all the right places. The main level features a spacious living room with a gas fireplace, a beautiful kitchen with gas stove, large island and plenty of storage, an oversized dining room, and an additional casual dining area that opens to a screened-in porch - perfect for morning coffee or evening unwind. The main floor also includes a laundry room, half bath, and a true retreat: a primary suite with a double-sink vanity, soaking tub, separate shower, and generous walk-in closet. Upstairs, you’ll find three spacious bedrooms, a full bath with double sink, and a versatile office or flex space. The finished lower level adds even more usable square footage with a rec room, additional office, half bath, and plenty of storage. The backyard feels like a private escape with mature trees and wooded views. Every space is intentional - offering both functionality and comfort in a quiet, established setting.
Courtesy of Christina Gentry and eXp Realty
Selling Office: BHHS Professional Realty.
The data relating to real estate for sale on this website comes in part from the Broker Reciprocity program of the Dayton Area Board of Realtors® MLS IDX Database. Real estate listings from the Dayton Area Board of Realtors® MLS IDX Database held by brokerage firms other than KELLER WILLIAMS COMMUNITY PARTNERS are marked with the IDX logo and are provided by the Dayton Area Board of Realtors® MLS IDX Database. Information is provided for consumers' personal, non-commercial use and may not be used for any purpose other than to identify prospective properties consumers may be interested in. Copyright© 2026 Dayton Area Board of Realtors®

/u.realgeeks.media/miamivalleydreamhomes/dayton_realtors_don_cyndi.jpg)