


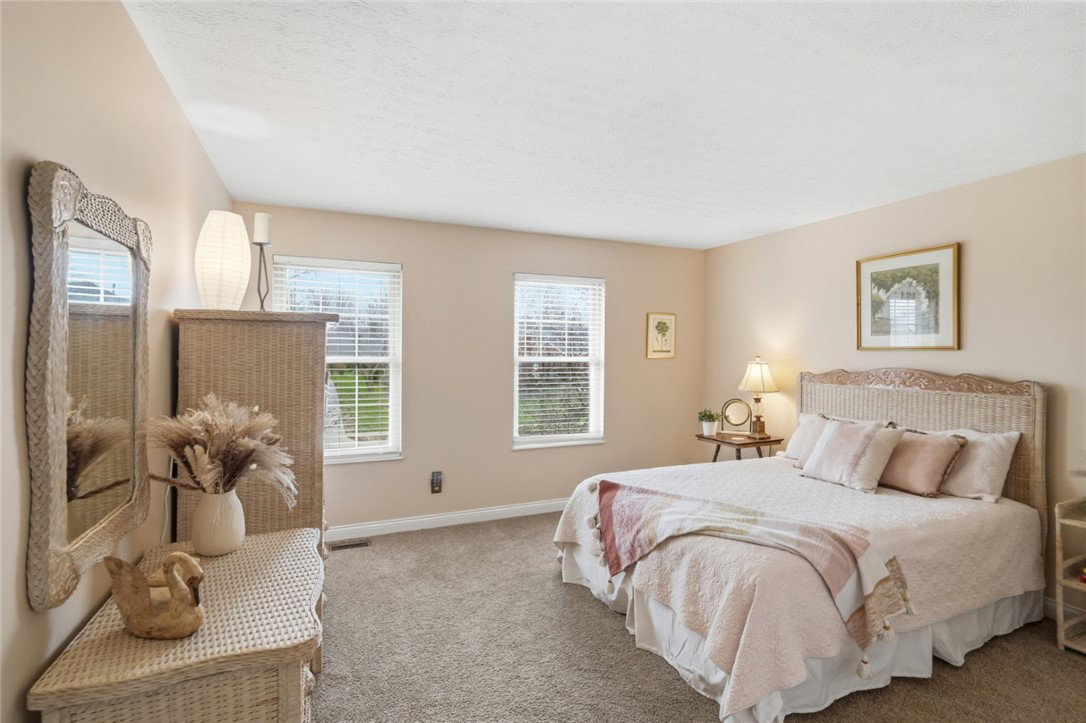


Lovingly Maintained! Located in Fairways at Crooked Tree, a sought after pool community, this home has been well-cared for and thoughtfully updated, offering a flexible layout and comfortable living spaces that truly work for everyday life. The main level features inviting living areas and an updated kitchen, while the mostly finished basement with a full bath, family room, and rec space adds valuable flexibility for a variety of uses. Upstairs, you'll find spacious bedrooms, including a primary suite with a large en-suite bath featuring both a garden tub and separate shower. Step outside to the tree-lined backyard, peaceful setting for relaxing, entertaining, and watching the hummingbirds. Major updates include HVAC (under 3 yrs), Roof (10 yrs), and Water Heater (5 yrs). Quiet location just minutes to schools, shopping and the new Whole Foods Market.
Courtesy of Rhonda Everitt and Comey & Shepherd REALTORS
Selling Office: NavX Realty, LLC.
The data relating to real estate for sale on this website comes in part from the Broker Reciprocity program of the Dayton Area Board of Realtors® MLS IDX Database. Real estate listings from the Dayton Area Board of Realtors® MLS IDX Database held by brokerage firms other than KELLER WILLIAMS COMMUNITY PARTNERS are marked with the IDX logo and are provided by the Dayton Area Board of Realtors® MLS IDX Database. Information is provided for consumers' personal, non-commercial use and may not be used for any purpose other than to identify prospective properties consumers may be interested in. Copyright© 2026 Dayton Area Board of Realtors®

/u.realgeeks.media/miamivalleydreamhomes/dayton_realtors_don_cyndi.jpg)