5172 Williams Ridge, South Lebanon, OH 45065

$574,900
4
BD
4
BA
3,360
SqFt

Show Photos

Verify your account to unlock exclusive photos, mortgage tools, and more.

Sold Price
$574,900
List Price
$574,900
Closing Date
May 06, 2026
MLS#
955502
Status
CLOSED
City
South Lebanon
Bedrooms
4
Full Bathrooms
2
Half Bathrooms
2
Year Built
2013
Living Area
3,360
Subdivision
Homestead/Rivers Bn

Property Description

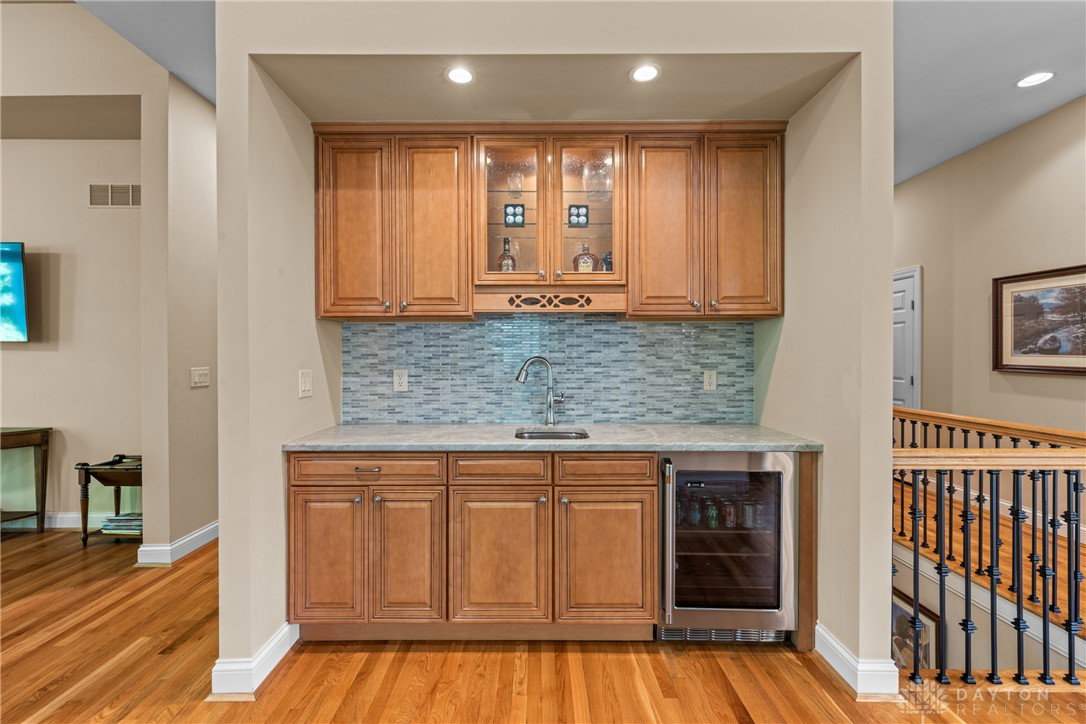
Welcome to 5172 Williams Ridge—a beautifully updated 4 bedroom, 4 bath two-story with a walkout lower level, perfectly situated on just under an acre at the end of a private drive. Designed with both everyday living and entertaining in mind, the main level offers a seamless blend of space and functionality, featuring a home office, living room, family room, kitchen, morning room, half bath and a flex room. The kitchen is a true centerpiece, complete with granite counter tops, a large center island, stainless steel appliances, and abundant cabinet space, all flowing effortlessly into the light-filled morning room—ideal for dining or a cozy sitting area. Upstairs, the spacious primary suite provides a private retreat with its own ensuite bath, while three additional generously sized bedrooms share a full hall bath. A desirable laundry room off of the primary bedroom completes the upstairs. The walkout lower level expands your living space with a theater area, flex space, half bath, and dedicated storage room—perfect for entertaining, relaxing, or hosting guests. Step outside to your own private backyard retreat, where the deck overlooks open space and wooded views, complete with a shed for extra storage. Recent updates—including new LVP flooring (2025), fresh paint throughout (2026), updated light fixtures (2025), fence (2022), microwave, and refrigerator (2025)—help to make this home truly move-in ready. Located just minutes from TPC Riversbend, downtown historic Lebanon, schools, parks, coffee shops, and highway access, this home offers the perfect balance of privacy, space, and convenience, and is sure to check all of your boxes. Schedule your private showing today!

Additional Information

Hoa Fee
$550
Acres
0.88
Lot Size
38,250
Living Area
3,360
Basement Desc
Full, Finished, Walk-Out Access
Garage Desc
Attached, Garage, Two Car Garage
Levels
Two
Stories
2
Cooling
Central Air
Heating
Forced Air, Natural Gas
School District
Kings
Zoning
Residential

Mortgage Calculator

Amount of Loan
Annual Interest Rate
%
Term of Loan
Years

Does not include any taxes or fees.
Please consult a financial professional.
Calculator source: Real Geeks

Courtesy of Brittain Hood and Coldwell Banker Heritage

Selling Office: Test Office.

board logo

The data relating to real estate for sale on this website comes in part from the Broker Reciprocity program of the Dayton Area Board of Realtors® MLS IDX Database. Real estate listings from the Dayton Area Board of Realtors® MLS IDX Database held by brokerage firms other than KELLER WILLIAMS COMMUNITY PARTNERS are marked with the IDX logo and are provided by the Dayton Area Board of Realtors® MLS IDX Database. Information is provided for consumers' personal, non-commercial use and may not be used for any purpose other than to identify prospective properties consumers may be interested in. Copyright© 2026 Dayton Area Board of Realtors®