


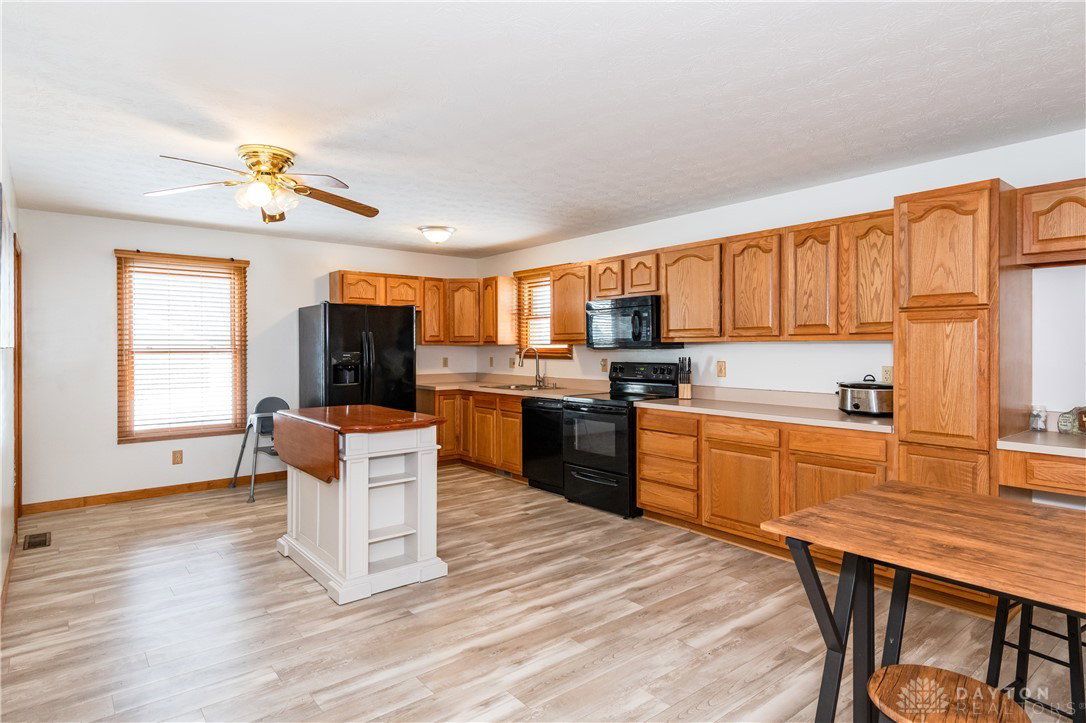


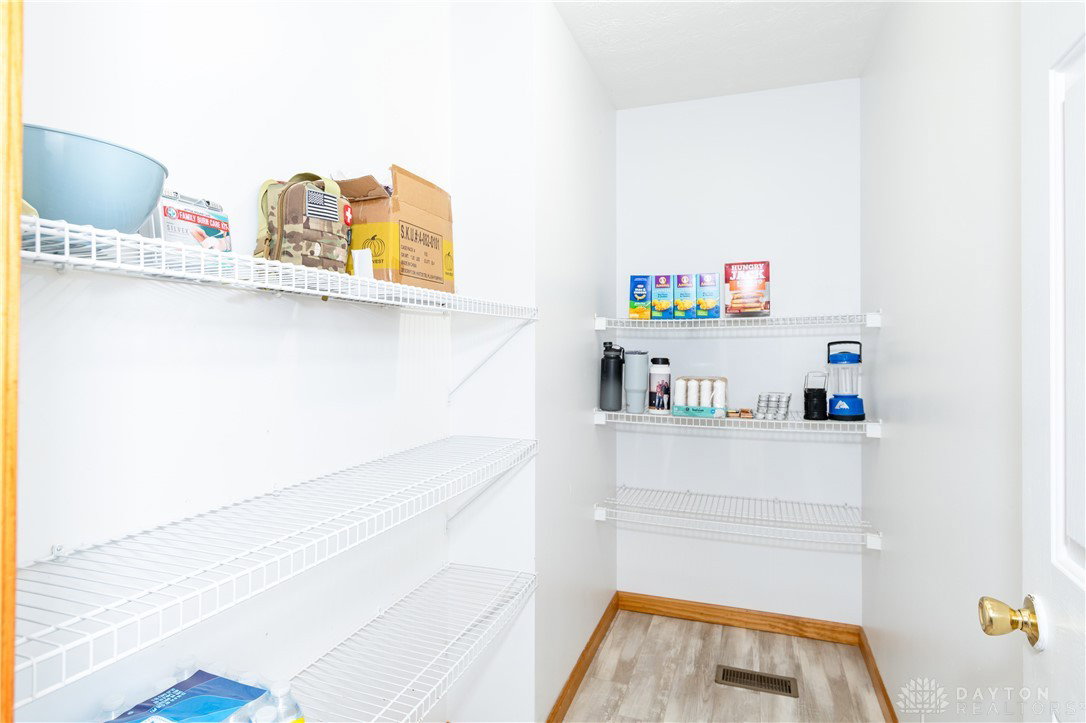


Once upon a time, on a quiet corner lined with mature trees, there stood a lovingly cared-for brick ranch that instantly felt like home, in the warm and inviting Village of Lewisburg. Built in 2004, this 3-bedroom, 2-bath retreat offers 1,688 sq ft on the main level, along with a partially finished full basement—perfect for both everyday living and cozy gatherings. Step inside to find warm, welcoming spaces designed for comfort. The spacious kitchen, filled with abundant cabinetry, invites home-cooked meals, shared laughter, and slow mornings with coffee at the counter. Generously sized bedrooms offer peaceful places to rest, while new laminate flooring and carpet (installed in 2018) add a fresh, yet comfortable, touch throughout. Downstairs, the finished basement—completed in 2020— is a sight to behold, unfolding into nearly 1,100 sq ft of versatile living space, plus additional room for storage and mechanicals. Here, movie nights become magical in the dedicated home theater, featuring a 4K projector, surround sound, and a show-stopping 14-foot screen—where stories come to life and memories are made. Outside, the backyard feels like a private escape. Fully fenced with backyard privacy and surrounded by towering trees, it’s a place for quiet evenings on the deck, laughter under the stars, and weekends spent unwinding in nature. Rich with warmth, this charming home blends comfort, character, and a touch of magic—all in a peaceful neighborhood you’ll be proud to call home. Located near US 40, State Rt 503, and I70. Updates include: ¾ rubber flooring in garage, finished basement (2020), Flooring (2018), sealcoat roofing (2014), Heat Pump (2014). Call for your own home tour ASAP.
Courtesy of Jonathan H Murray and Howard Hanna Real Estate Serv
Selling Office: eXp Realty.
The data relating to real estate for sale on this website comes in part from the Broker Reciprocity program of the Dayton Area Board of Realtors® MLS IDX Database. Real estate listings from the Dayton Area Board of Realtors® MLS IDX Database held by brokerage firms other than KELLER WILLIAMS COMMUNITY PARTNERS are marked with the IDX logo and are provided by the Dayton Area Board of Realtors® MLS IDX Database. Information is provided for consumers' personal, non-commercial use and may not be used for any purpose other than to identify prospective properties consumers may be interested in. Copyright© 2026 Dayton Area Board of Realtors®

/u.realgeeks.media/miamivalleydreamhomes/dayton_realtors_don_cyndi.jpg)