


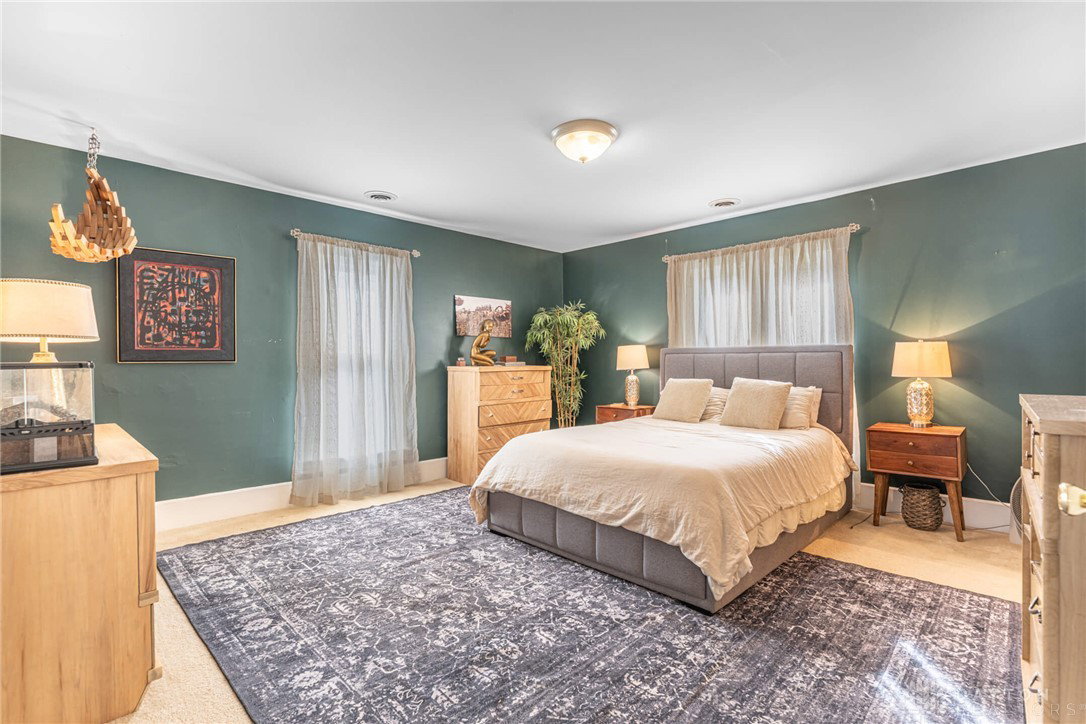


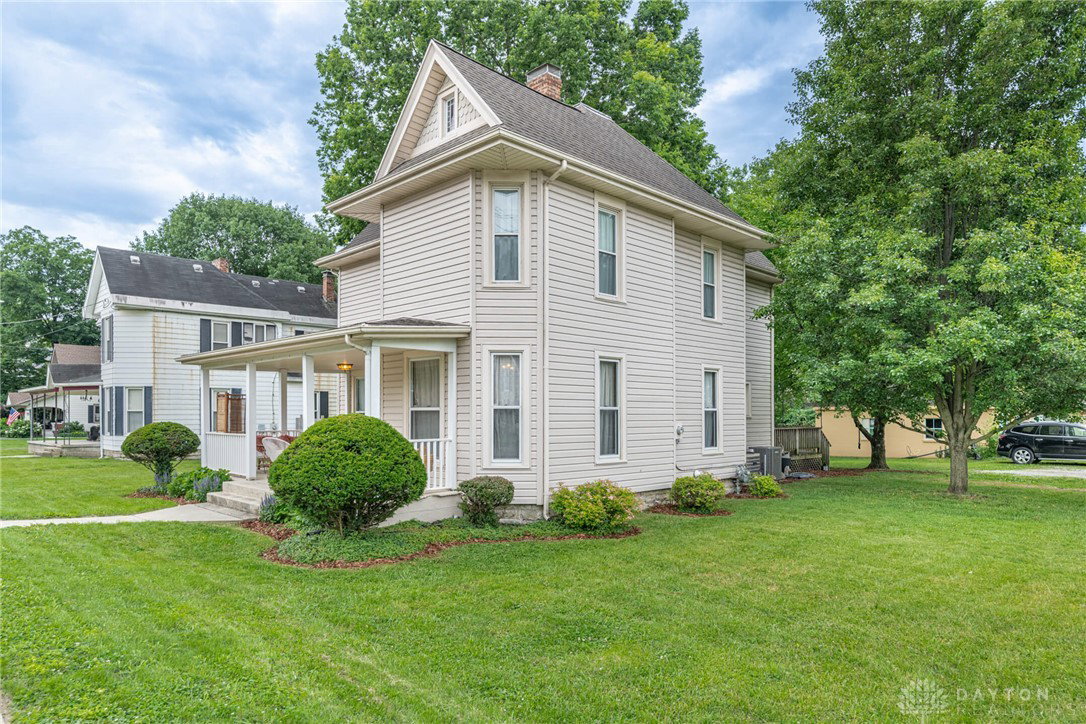


Unmistakable style & charm in Carlisle... Now is your chance for this 1 of a kind 1863 built, historically styled, remodeled craftsman upgraded with newer Lennox Furnace/AC ( 2023), insulated windows, updated electric, paint, modern conveniences, , dimensional roof (2007~) & so much more. Natural woodwork welcomes you from this 26x12 front porch into 9' high, smooth ceilings, incredible hardwood floors & quality craftsmanship! It's amazing: featuring 2,342 square feet, 3 Bedrooms, 2.5 Baths. This large Family Room boasts an ornate hearth, & opens to a large Dining Room or the Library with pocket door. Appreciate the high end lighting & intricate woodworking. A 15 x 14 Kitchen hosts recessed lighting showcasing the newer cabinetry, gorgeous stainless appliances, plenty of counter space & large pantry. Step out to the Deck with ambiance with sting lights, privacy in the yard & space for your custom garage(inquire on the options). The powder room is well updated & offers access to the laundry room with utility sink & storage. The staircase hosts an open loft study, access to the 15 x 15 Owner Suite with plush carpeting, a walk in dressing room with 16' walk in closet, full Bathroom & bonus closet. Bedroom 2 is generously sized with 2 closets. Bedroom 3 opens to a dressing room adjacent to the Full Common bathroom with upgraded shower/tub. Notice the 3rd level walk up storage and 2nd Furnace. Basement storage, updated Water Heater, Main furnace, Water Softener & 200 Amp electrical box. Plenty of space to parkon the side or back with shed. Scan with camera for media for additional oohs & aah's... So, Impressive!
Courtesy of Michael Meyer and Irongate Inc.
Selling Office: RE/MAX United Associates.
The data relating to real estate for sale on this website comes in part from the Broker Reciprocity program of the Dayton Area Board of Realtors® MLS IDX Database. Real estate listings from the Dayton Area Board of Realtors® MLS IDX Database held by brokerage firms other than KELLER WILLIAMS COMMUNITY PARTNERS are marked with the IDX logo and are provided by the Dayton Area Board of Realtors® MLS IDX Database. Information is provided for consumers' personal, non-commercial use and may not be used for any purpose other than to identify prospective properties consumers may be interested in. Copyright© 2026 Dayton Area Board of Realtors®

/u.realgeeks.media/miamivalleydreamhomes/dayton_realtors_don_cyndi.jpg)