


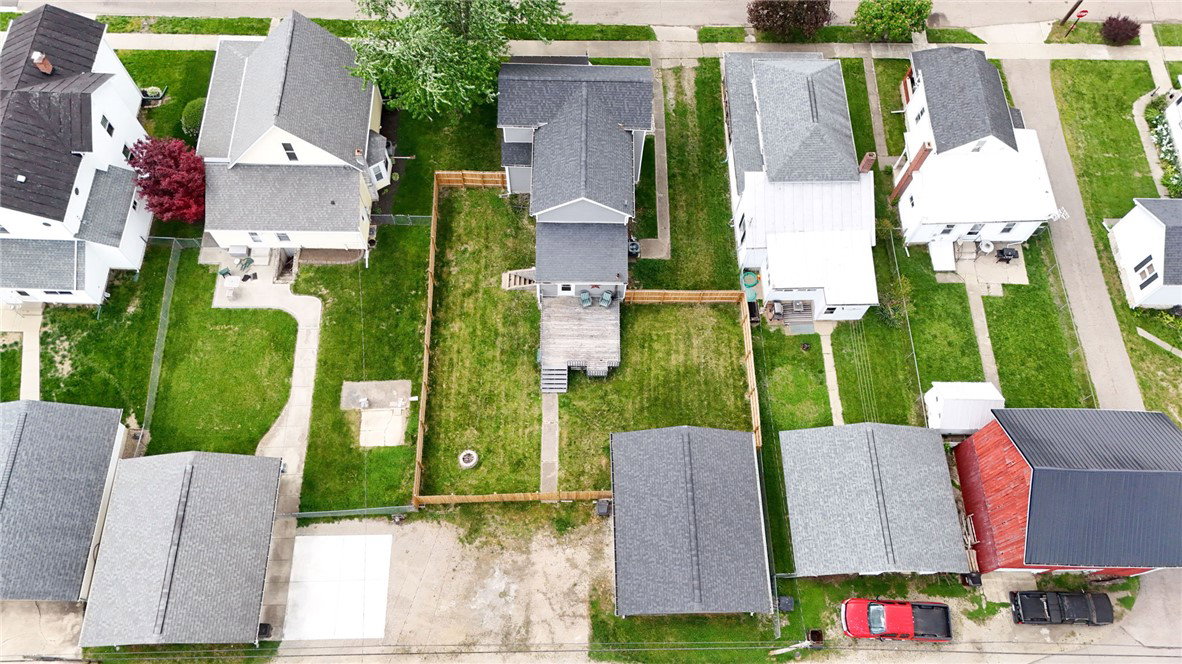

Motivated Seller! This charming two-story home nestled in the heart of Camden gives modern farm house vibes, cute as a button, neat as a pin, and well loved. With a generous 1,702 square feet of living space, this residence offers a well-designed layout that includes a living room, family room, eat-in kitchen, and a conveniently sized laundry/mud room. Additionally, there are one and a half bathrooms, with a new vanity (2026), lighted mirror, bathtub and surround (2024) featured in the full bath located on the first floor and new tile and toilet (2026) in the second floor bath. One of the spacious bedrooms has undergone a complete remodel including new drywall (2024). Other notable updates encompass modern light fixtures, outlets, newer flooring LVP and carpet throughout (2024), freshly painted white trim and doors, and the installation of a natural gas water heater (2024) , ensuring both comfort and efficiency. For those with hobbies or storage needs, a 30x24 detached garage with a 2 car garage door provides ample space. Meanwhile, the expansive deck at the rear of the house offers an ideal setting for enjoying morning coffee or evening meals inside your new privacy fenced yard (2025). Prefer to watch the sun come up? Start your day on the large front porch. This home presents an opportunity to embrace the Camden lifestyle and make cherished memories for years to come. Call today to see this gorgeous home before it's gone!
Courtesy of Sarah Back and Coldwell Banker Heritage
Selling Office: NavX Realty, LLC.
The data relating to real estate for sale on this website comes in part from the Broker Reciprocity program of the Dayton Area Board of Realtors® MLS IDX Database. Real estate listings from the Dayton Area Board of Realtors® MLS IDX Database held by brokerage firms other than KELLER WILLIAMS COMMUNITY PARTNERS are marked with the IDX logo and are provided by the Dayton Area Board of Realtors® MLS IDX Database. Information is provided for consumers' personal, non-commercial use and may not be used for any purpose other than to identify prospective properties consumers may be interested in. Copyright© 2026 Dayton Area Board of Realtors®

/u.realgeeks.media/miamivalleydreamhomes/dayton_realtors_don_cyndi.jpg)