


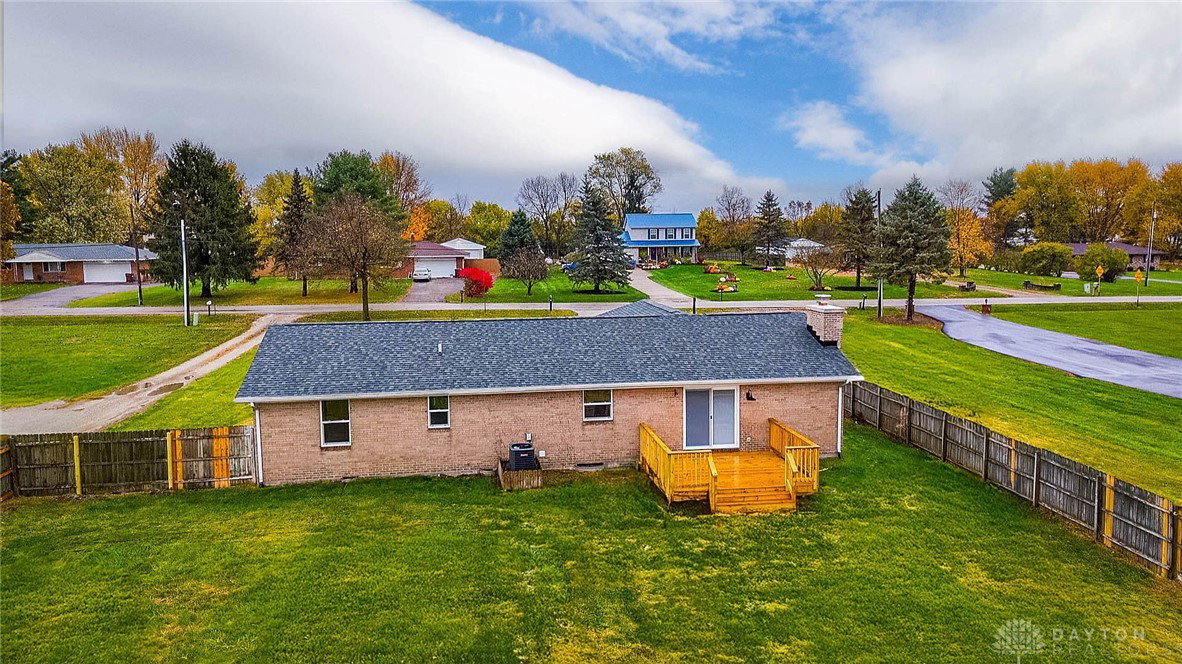


Completely renovated modern ranch on a spacious, fully fenced .57 acre lot that backs up to corn fields. Welcome home to this gorgeous, fully updated open-concept ranch, perfectly situated on a large, level lot with brand-new landscaping and a freshly laid crushed limestone driveway. A charming front porch with a glass front door invites you in, setting the tone for the quality and craftsmanship found throughout. Step inside to a stunning open floor plan that highlights a chef’s kitchen featuring all-new cabinetry, quartz countertops, a luxury tile backsplash, and premium stainless-steel appliances. The flexible living and dining area is anchored by a wood-burning fireplace (rebuilt with a warranty), creating a cozy focal point for entertaining or relaxing. Every detail has been thoughtfully updated, including new flooring, paint, windows, doors and trim. The garage is oversized with recessed lighting and a new garage door/opener. The guest bathroom offers a spa-like retreat with a whirlpool soaking tub, rain shower, and LED-lit mirror, while the primary suite boasts an ensuite bath with a fully tiled walk-in shower with body jets and modern finishes. Glass sliding doors open to a brand-new deck overlooking the expansive, privacy-fenced backyard, perfect for gatherings or quiet evenings outdoors. The property also includes a large multi-purpose shed or chicken coop with a loft and an attached fenced enclosure suitable for small livestock or additional storage. Septic has been inspected, updated, and emptied. City water. Brand new dimensional roof. Professionally renovated by certified contractors, this home combines modern luxury, functional design, and country charm—ready for you to move in and enjoy. Invoices for roof, septic, and chimney attached for agents. Property is agent-owned.
Courtesy of Amanda Gambrell and Plum Tree Realty
Selling Office: Keller Williams Advisors Rlty.
The data relating to real estate for sale on this website comes in part from the Broker Reciprocity program of the Dayton Area Board of Realtors® MLS IDX Database. Real estate listings from the Dayton Area Board of Realtors® MLS IDX Database held by brokerage firms other than KELLER WILLIAMS COMMUNITY PARTNERS are marked with the IDX logo and are provided by the Dayton Area Board of Realtors® MLS IDX Database. Information is provided for consumers' personal, non-commercial use and may not be used for any purpose other than to identify prospective properties consumers may be interested in. Copyright© 2026 Dayton Area Board of Realtors®

/u.realgeeks.media/miamivalleydreamhomes/dayton_realtors_don_cyndi.jpg)