


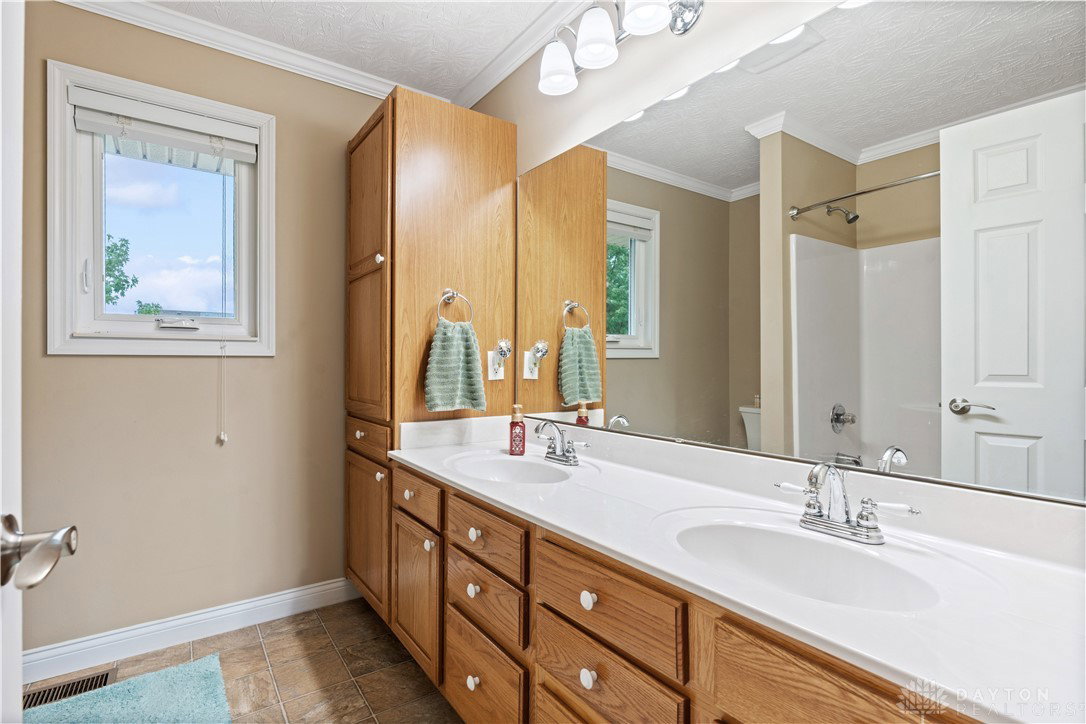


Welcome home to this impeccably maintained 2-story offering an ABUNDANCE of the "must haves!" Upon approach, you'll be pleasantly welcomed by a pristine yard and BEAUTIFUL curb appeal. This GORGEOUS home offers all new Pella windows with screens attached, installed '22. A new Trane HVAC system installed in '21. A new Pella Front door was installed in '23 and a New Pella sliding back door in '14. New Garage Doors in '16. A new, Composite deck with black rod-iron railing surround was installed in '24. The roof was replaced in '16 as well! The main level offers a spacious family room, living room, and formal dining room with wall-to-wall carpet and crown molding accent. The living room gas fireplace offers the perfect ambiance! You'll find solid hardwood flooring flowing from the entry throughout the kitchen, accented by an island (The island is moveable or can be removed),recessed lighting and crown molding with all appliances conveying and a 5' x 5' walk-in pantry just off the kitchen. The half bath offers motion lighting with the laundry room offering a utility sink with the washer and dryer conveying! The upstairs offers 4 bedrooms and 2 full baths; with a very spacious Primary bedroom with a walk-in closet, ensuite bath with bath/shower combo and dual sinks. The second bath was updated in '16 with a beautiful vanity and bath/shower combo. The basement offers a Basement Living System by Champion (soundproof wall system), a partially finished full basement with a rec room and a pool table (conveying) and additional family room. Also offering storage space with metal shelving, a water softener, & a basement fridge (conveying). This home offers a fully fenced backyard with a concrete patio and deck, along with a storage shed for all of your lawn equipment needs! Boasting a 3-car garage with a pull-down screen door for the third garage door that offers the ability to enjoy the outdoors from the garage!
Courtesy of Xanni Burton and Glasshouse Realty Group
Selling Office: eXp Realty.
The data relating to real estate for sale on this website comes in part from the Broker Reciprocity program of the Dayton Area Board of Realtors® MLS IDX Database. Real estate listings from the Dayton Area Board of Realtors® MLS IDX Database held by brokerage firms other than KELLER WILLIAMS COMMUNITY PARTNERS are marked with the IDX logo and are provided by the Dayton Area Board of Realtors® MLS IDX Database. Information is provided for consumers' personal, non-commercial use and may not be used for any purpose other than to identify prospective properties consumers may be interested in. Copyright© 2026 Dayton Area Board of Realtors®

/u.realgeeks.media/miamivalleydreamhomes/dayton_realtors_don_cyndi.jpg)