


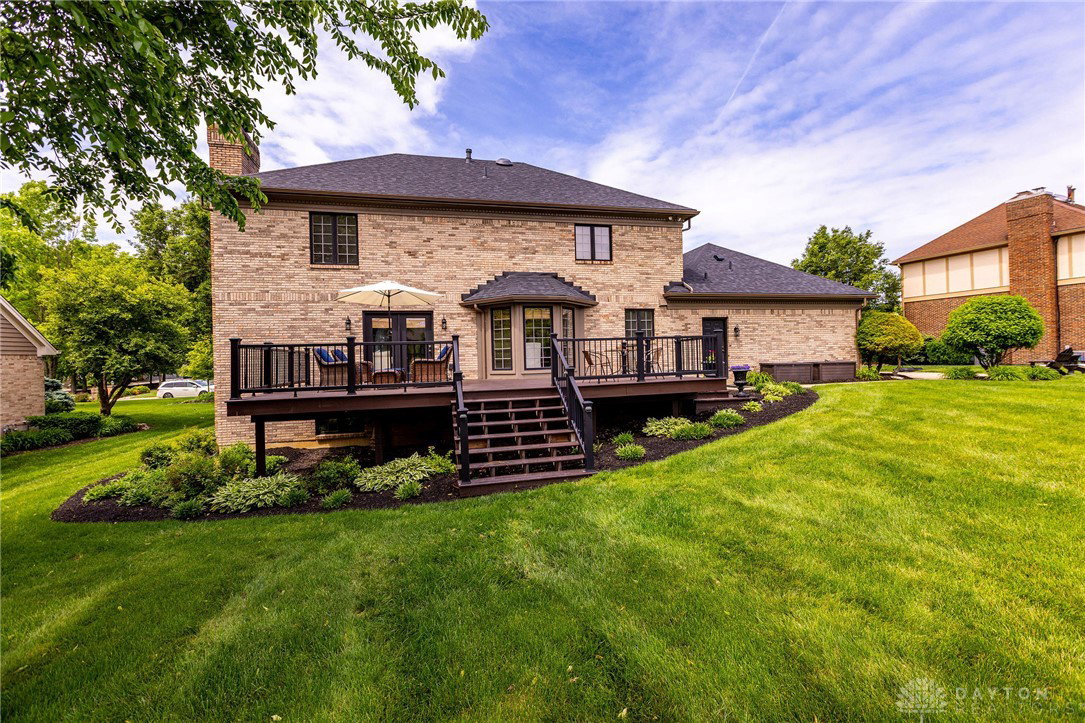


Stunning 4-Bedroom All Brick Home with Timeless Elegance and Modern Comfort HVAC-2026 Roof-2025, Gutters 2023, Sump Pump 2026, Double garage door 2026. Welcome to this exceptional residence that perfectly blends sophistication and everyday livability. Featuring rich walnut hardwood floors that flow throughout the main level, this home sets the stage for effortless entertaining and warm family gatherings. The heart of the home is the beautifully updated, open-concept gourmet kitchen complete with granite countertops, high-end stainless steel professional grade appliances, a dedicated wine fridge, and a seamless flow into the spacious living room. Step outside to the expansive back deck to enjoy morning coffee or evening sunsets. Two gas fireplaces add cozy ambiance: one on the main level and a second in the lower-level media area. Upstairs, the generous primary suite offers a private retreat with walnut floors and its own luxurious en-suite bathroom with granite countertops and a walk in closet. Walnut wood floors continue into the upstairs hallway which also leads to a large full bath and three additional well-sized bedrooms. The finished lower level expands your living space with a large living room and dedicated media area-perfect for movie nights, game days, or a hangout spot. Over 3600 sq ft of finished area and 330+sq ft of unfinished storage- lots of space in this beautiful home. Step into the backyard and be amazed by the huge, flat yard featuring a fire pit ready for unforgettable evenings under the stars-wonderful for entertaining! The three-car oversize garage completes this package, offering plenty of room for vehicles, storage, and hobbies. This is more than a house-it’s a lifestyle. From the elegant finishes to the expansive outdoor spaces, every detail has been curated for comfort, entertaining, and lasting memories. Don’t miss your opportunity to call this gem home! Schedule your private showing today and experience it for yourself!
Courtesy of Kristen Nolan and Ownerland Realty, Inc.
Selling Office: eXp Realty.
The data relating to real estate for sale on this website comes in part from the Broker Reciprocity program of the Dayton Area Board of Realtors® MLS IDX Database. Real estate listings from the Dayton Area Board of Realtors® MLS IDX Database held by brokerage firms other than KELLER WILLIAMS COMMUNITY PARTNERS are marked with the IDX logo and are provided by the Dayton Area Board of Realtors® MLS IDX Database. Information is provided for consumers' personal, non-commercial use and may not be used for any purpose other than to identify prospective properties consumers may be interested in. Copyright© 2026 Dayton Area Board of Realtors®

/u.realgeeks.media/miamivalleydreamhomes/dayton_realtors_don_cyndi.jpg)