


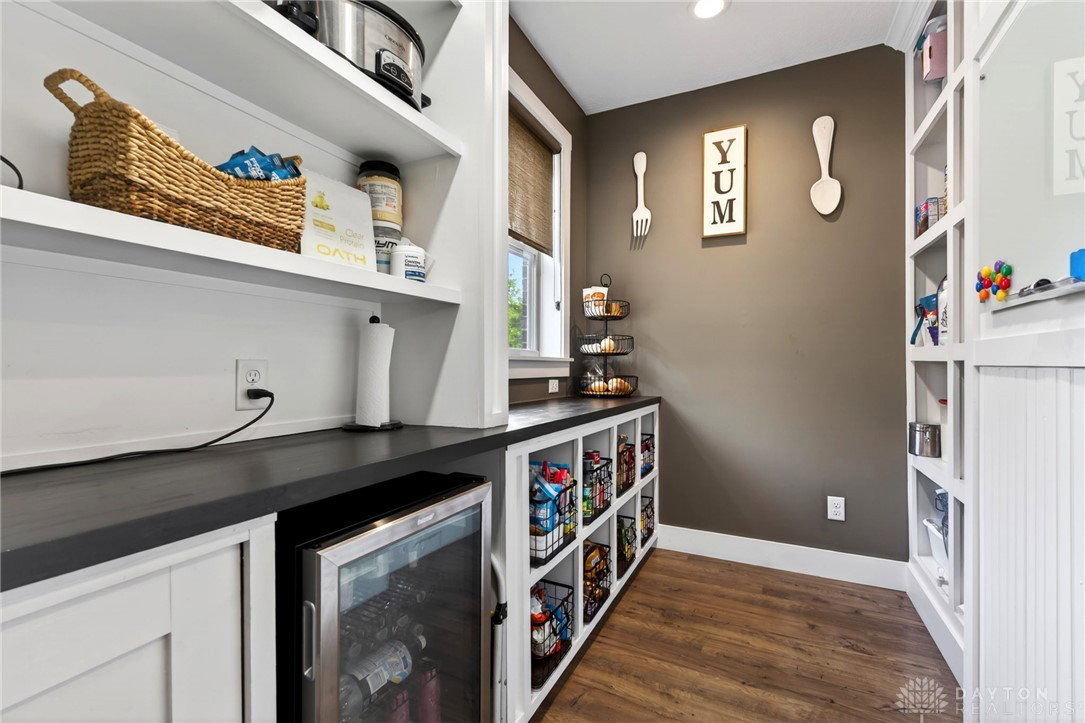


Over 4,400 sqft offered by this stunning move in ready home complete with a finished walkout basement, three car side entry garage, and nearly 1.5 acre private lot! Charming covered front porch welcomes you to the entrance of the home. Located off the entry is the formal living room and designated study. Soaring two story ceilings with wood beams highlight the oversized great room with adjacent family room space. Tons of natural light and a cozy stone fireplace. The fully equipped eat in kitchen showcases a massive island, stainless steel appliances, large walk in pantry, and dining area with walkout access to the back deck. The second floor primary bedroom boasts a full ensuite with two vanities, corner tub, and a walk-in shower. Large walk in closet. 3 additional upstairs bedrooms, full hall bath, and a convenient second floor laundry room. Even more living space offered by the FINISHED walkout basement! Oversized wet bar area with a full size refrigerator overlooking the main rec area with theater screen. Three additional finished flex rooms plus an exercise room (potential 5th bedroom) with walkout. Third full bath also in the lower level. Enjoy the private backyard views from the upper deck or lower level expansive patio. Nothing left to do but move in! MUST SEE!
Courtesy of Austin R Castro and Coldwell Banker Heritage
Selling Office: Coldwell Banker Heritage.
The data relating to real estate for sale on this website comes in part from the Broker Reciprocity program of the Dayton Area Board of Realtors® MLS IDX Database. Real estate listings from the Dayton Area Board of Realtors® MLS IDX Database held by brokerage firms other than KELLER WILLIAMS COMMUNITY PARTNERS are marked with the IDX logo and are provided by the Dayton Area Board of Realtors® MLS IDX Database. Information is provided for consumers' personal, non-commercial use and may not be used for any purpose other than to identify prospective properties consumers may be interested in. Copyright© 2026 Dayton Area Board of Realtors®

/u.realgeeks.media/miamivalleydreamhomes/dayton_realtors_don_cyndi.jpg)